Building or buying new? Let’s make sure the builder’s contract works for you — not just for them.
Schedule a New Construction ConsultationAs the founder of the Tim M. Clarke Team, one of the top real estate teams in the Raleigh-Durham market specializing in custom home building, I've guided countless clients through the intricate maze of custom home permitting. Today, I'm excited to share my insights on this crucial aspect of bringing your dream home to life in the Triangle area.
The Foundation of Custom Home Permitting
When you decide to build a custom home in Raleigh-Durham, you're embarking on an exciting journey. However, before you can break ground, you need to navigate the permitting process. This essential step ensures your new home meets all local building codes and safety standards.
Why Proper Permitting Matters
Proper permitting isn't just a bureaucratic hoop to jump through; it's a vital safeguard for your investment and your family's safety. Here's why it's so important:
- Legal Compliance: Building without proper permits can lead to hefty fines and legal issues down the road. In Wake County and Durham County, authorities take these matters seriously.
- Safety Assurance: Permits ensure your home meets current safety standards, protecting you and your loved ones from potential hazards.
- Resale Value: A home built with all the proper permits is more attractive to future buyers and can command a higher price on the Triangle real estate market.
- Insurance Coverage: Many insurance companies won't cover damages in unpermitted structures, leaving you vulnerable in case of accidents.
The Permitting Process in Raleigh-Durham
In my years working with custom home builders in the Triangle, I've seen the permitting process evolve. Here's a quick overview of what you can expect:
- Pre-Application: This phase involves site analysis, zoning checks, and preliminary design work.
- Application Submission: You'll submit detailed plans and pay the required fees to the local building department.
- Plan Review: Various departments will review your plans for compliance with local codes.
- Permit Issuance: Once approved, you'll receive your building permit.
- Inspections: Throughout construction, inspectors will visit the site to ensure compliance.
- Final Approval: Upon completion, you'll receive a Certificate of Occupancy.
The timeline can vary, but in Raleigh and Durham, you can typically expect the process to take anywhere from a few weeks to several months, depending on the complexity of your project and the current workload of local authorities.
Navigating the Pre-Application Phase
Before you submit your permit application, there's important groundwork to be laid. This pre-application phase is crucial for a smooth permitting process.
Site Analysis and Zoning Compliance
First things first, you need to ensure your dream home can actually be built on your chosen lot. Here's what that entails:
- Zoning Laws: Each area in the Triangle has specific zoning regulations. In Raleigh, for instance, you'll need to check with the City Planning Department to understand what's allowed on your property.
- Setbacks: These are the minimum distances your home must be from property lines. They vary by zone and can significantly impact your home's footprint.
- Height Restrictions: Some areas limit how tall your home can be. This is particularly important if you're planning a multi-story home.
- Environmental Assessments: If your lot is near wetlands or in a flood zone, you may need additional permits or assessments. The North Carolina Department of Environmental Quality can provide guidance on these matters.
Architectural Plans and Drawings
Once you've confirmed your site is suitable, it's time to get your plans on paper. Here's what you'll need:
- Site Plan: This shows where your home will sit on the lot, including driveways, utilities, and landscaping.
- Floor Plans: Detailed layouts of each floor of your home.
- Elevations: These show what your home will look like from each side.
- Structural Plans: These detail the home's framework, foundation, and other structural elements.
- Electrical, Plumbing, and HVAC Plans: These show the layout of your home's systems.
Working with experienced architects and engineers familiar with Triangle area regulations can save you time and headaches during the review process.
Submitting Your Permit Application
With your plans in hand, you're ready to submit your application. Here's what you need to know:
Required Documentation
In addition to your architectural plans, you'll typically need to provide:
- Completed Application Form: Available from your local building department.
- Proof of Ownership: A deed or other document showing you own the property.
- Contractor Information: If you're working with a builder, you'll need to provide their license information.
- Energy Compliance Forms: North Carolina has specific energy efficiency requirements for new homes.
Fees and Processing Times
Permit fees in the Triangle area are typically based on the value of the construction. As of my last update, fees in Raleigh and Durham ranged from a few hundred to several thousand dollars for larger projects.
Processing times can vary widely depending on the complexity of your project and the current workload of the building department. In my experience, it's best to budget at least 4-6 weeks for the initial review, though complex projects may take longer.
Building or buying new? Let’s make sure the builder’s contract works for you — not just for them.
Schedule a New Construction ConsultationThe Review and Approval Process
Once you've submitted your application, various departments will review your plans. Here's what to expect:
Plan Review by Different Departments
Your plans will be reviewed by several departments, including:
- Building Safety: Checks for compliance with building codes.
- Zoning: Ensures your plans comply with local zoning laws.
- Fire: Reviews for fire safety compliance.
- Public Works: Checks utilities and site drainage plans.
- Environmental Services: Reviews for compliance with environmental regulations.
Addressing Feedback and Revisions
It's common to receive feedback requesting changes or clarifications. Don't be discouraged if this happens; it's a normal part of the process. Here's how to handle it:
- Respond Promptly: Quick responses can help keep your project on track.
- Be Thorough: Address all comments comprehensively to avoid multiple rounds of revisions.
- Seek Clarification: If you don't understand a comment, ask for clarification. Building officials in the Triangle are generally helpful and want to see your project succeed.
- Consider Professional Help: If you're facing complex issues, consider hiring a permit expediter familiar with local regulations.
Inspections and Compliance
Once your permit is approved and construction begins, you'll enter the inspection phase. This ensures your home is being built according to the approved plans and local codes.
Types of Inspections
Throughout the building process, you'll need various inspections, including:
- Foundation Inspection: Before pouring concrete.
- Framing Inspection: Once the frame is up but before insulation and drywall.
- Electrical Rough-In: Before walls are closed up.
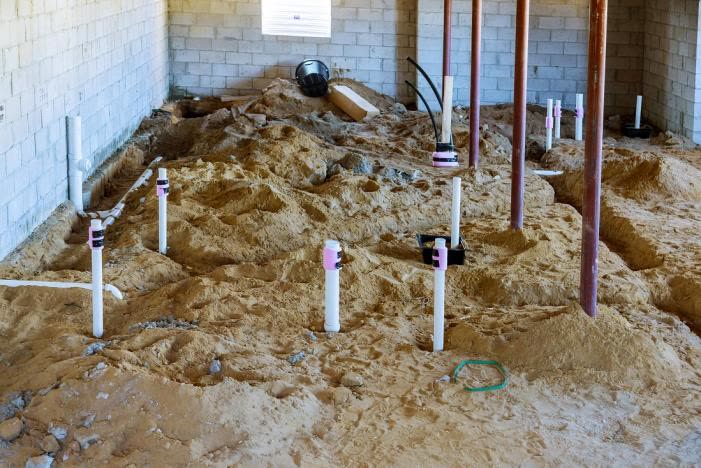
- Plumbing Rough-In: To check pipes before they're covered.
- HVAC Rough-In: To inspect ductwork and system installation.
- Insulation Inspection: Before drywall installation.
- Final Inspection: Once all work is complete.
Obtaining Your Certificate of Occupancy
The final step is obtaining your Certificate of Occupancy (CO). This document certifies that your home is safe and ready for occupancy. To get your CO:
- Pass Final Inspections: All systems and aspects of the home must pass their respective final inspections.
- Address Any Outstanding Issues: If inspectors note any problems, these must be corrected and re-inspected.
- Submit Final Paperwork: This may include final surveys or as-built drawings.
- Pay Any Outstanding Fees: Ensure all permit fees are paid in full.
Once you have your CO, you're officially ready to move into your new custom home!
Overcoming Common Challenges
Building a custom home is a complex process, and challenges can arise. Here are some common issues I've seen clients face and how to overcome them:
Dealing with Permit Delays
Delays can be frustrating, but they're not uncommon. Here's how to handle them:
- Stay Proactive: Regularly check on your application status.
- Build in Buffer Time: When planning your project timeline, account for potential delays.
- Consider a Permit Expediter: These professionals can navigate the system more efficiently.
Handling Unexpected Issues
Sometimes, issues arise during construction that weren't anticipated in the original plans. Here's how to handle them:
- Communicate Promptly: If changes are needed, inform the building department immediately.
- Submit Revised Plans: Any significant changes will require revised plans and potentially additional reviews.
- Be Prepared for Additional Costs: Changes often come with additional fees and potential construction delays.
Building or buying new? Let’s make sure the builder’s contract works for you — not just for them.
Schedule a New Construction ConsultationTips for a Smooth Permitting Process
After years of helping clients navigate custom home builds in the Triangle, I've gathered some key tips for a smoother permitting process:
- Start Early: Begin the permitting process as soon as possible. It often takes longer than expected.
- Do Your Homework: Research local regulations and requirements before submitting your application.
- Build Relationships: Cultivate positive relationships with local building officials. They can be valuable allies.
- Stay Organized: Keep meticulous records of all communications, submissions, and approvals.
- Be Patient: The process can be lengthy, but remember it's designed to ensure your home is safe and compliant.
- Consider Professional Help: Working with experienced professionals who know the local system can save time and stress.
Final Thoughts: Your Path to a Custom Home in the Triangle
Building a custom home in Raleigh-Durham is an exciting journey, and understanding the permitting process is a crucial step. While it may seem daunting, remember that this process exists to ensure your dream home is safe, compliant, and built to last.
As a real estate professional deeply familiar with the Triangle market, I've seen firsthand how a well-managed permitting process can set the stage for a successful custom home build. It's about more than just paperwork; it's about laying a solid foundation for your future in your dream home.
If you're considering building a custom home in the Raleigh-Durham area, I encourage you to reach out to the Tim M. Clarke Team. We're not just real estate agents; we're your partners in navigating the complexities of custom home building in the Triangle. From finding the perfect lot to connecting you with reputable builders and guiding you through the permitting process, we're here to help make your custom home dreams a reality.
Don't let the permitting process intimidate you. With the right knowledge and support, you can navigate it successfully and be one step closer to living in the custom home you've always wanted. Contact us today to start your custom home journey in the Triangle. Your dream home is waiting, and we're here to help you build it!
Frequently Asked Questions About Permitting
How long does the permitting process typically take in Raleigh-Durham?
The permitting process in Raleigh-Durham can vary depending on the complexity of your project and the current workload of local authorities. Generally, you can expect it to take anywhere from 4-8 weeks for initial review, though more complex projects may take longer. It's best to budget at least 2-3 months for the entire process from submission to approval.
What are the main types of permits I'll need for building a custom home?
For a custom home in the Triangle area, you'll typically need:
- A building permit
- Electrical permit
- Plumbing permit
- Mechanical (HVAC) permit
- Zoning permit
Depending on your location and project specifics, you might also need additional permits for things like grading, tree removal, or septic systems.
How much do building permits cost in Raleigh-Durham?
Permit costs in Raleigh and Durham are typically based on the value of the construction. As of my last update, fees can range from a few hundred dollars for smaller projects to several thousand for larger custom homes. It's best to check with your local building department for the most current fee schedule.
Do I need to hire an architect to get a building permit?
While it's not always required, hiring an architect familiar with local codes and regulations in the Triangle area can significantly smooth the permitting process. For complex custom homes, professional architectural drawings are often necessary to ensure your plans meet all local requirements.
What happens if I make changes to my plans after they've been approved?
If you need to make significant changes to your approved plans, you'll need to submit revised plans to the building department. This may require additional review and potentially additional fees. Minor changes might be approved in the field by inspectors, but it's always best to check with the building department first.
How many inspections will I need during the building process?
The number of inspections can vary based on your project, but typically you can expect:
- Foundation inspection
- Framing inspection
- Electrical, plumbing, and HVAC rough-in inspections
- Insulation inspection
- Final inspection
Additional inspections may be required depending on your specific project and local regulations in Raleigh-Durham.
What's the difference between a building permit and a Certificate of Occupancy?
A building permit gives you permission to start construction based on your approved plans. A Certificate of Occupancy (CO) is issued after all work is complete and final inspections are passed. The CO certifies that your home is safe and ready for occupancy.
Can I do some of the work myself to save money?
In North Carolina, homeowners can act as their own general contractor for their personal residence. However, certain trades like electrical, plumbing, and HVAC typically require licensed professionals. Be sure to check with your local building department about specific requirements and any additional permits needed for DIY work.
What happens if I build without a permit?
Building without a permit in Raleigh-Durham can result in significant fines, forced removal of work, and difficulties when trying to sell your home in the future. It's always best to obtain proper permits before starting any construction work.
How can I check the status of my permit application?
Most building departments in the Triangle area offer online portals where you can check the status of your permit application. You can also call or visit the building department in person. Regular follow-ups can help keep your project on track and address any issues promptly.
Building or buying new? Let’s make sure the builder’s contract works for you — not just for them.
Schedule a New Construction Consultation