
A new three-bedroom, two-bath ranch with a vaulted great room and a screened porch, on its own lot outside a subdivision, for $375,000. Braelynn Homes put two of them on the 2026 Franklin County Parade of Homes.
Braelynn Homes is a family-owned builder based in Youngsville and founded by Franklin County native Michael Keith. The company says it has more than 10 years of experience in the local market and describes its goal plainly: “a truly custom feel, without the truly custom price tag.” Permit records show it building across Franklin County and into zebulon.
That price point is rare for new construction near the Triangle. This guide lays out what Braelynn documents, what the Parade homes show, and what a buyer should confirm before signing.
Who Is Braelynn Homes?
Braelynn Homes is a single-family residential builder that emphasizes quality and value, according to its own website. The company says its team lives in the communities where it builds and uses local resources and small businesses whenever it can.
The documented record
| Record | What it shows |
|---|---|
| Braelynn Homes website | Founded by Michael Keith, a Franklin County native; family owned; 10+ years of local building experience; main phone (919) 578-8470 |
| Franklin County HBA | Builder member; PO Box 1179, Youngsville; Michael (Mike) Keith listed as owner and principal |
| Better Business Bureau | Braelynn Homes, LLC; A+ rating; not BBB accredited; 0 complaints in the last three years; Mike Keith listed as member-manager |
| BuildZoom (secondary) | NC building license #83661, reported active as of May 2026; 22 permits; typical permit value about $400,000 |
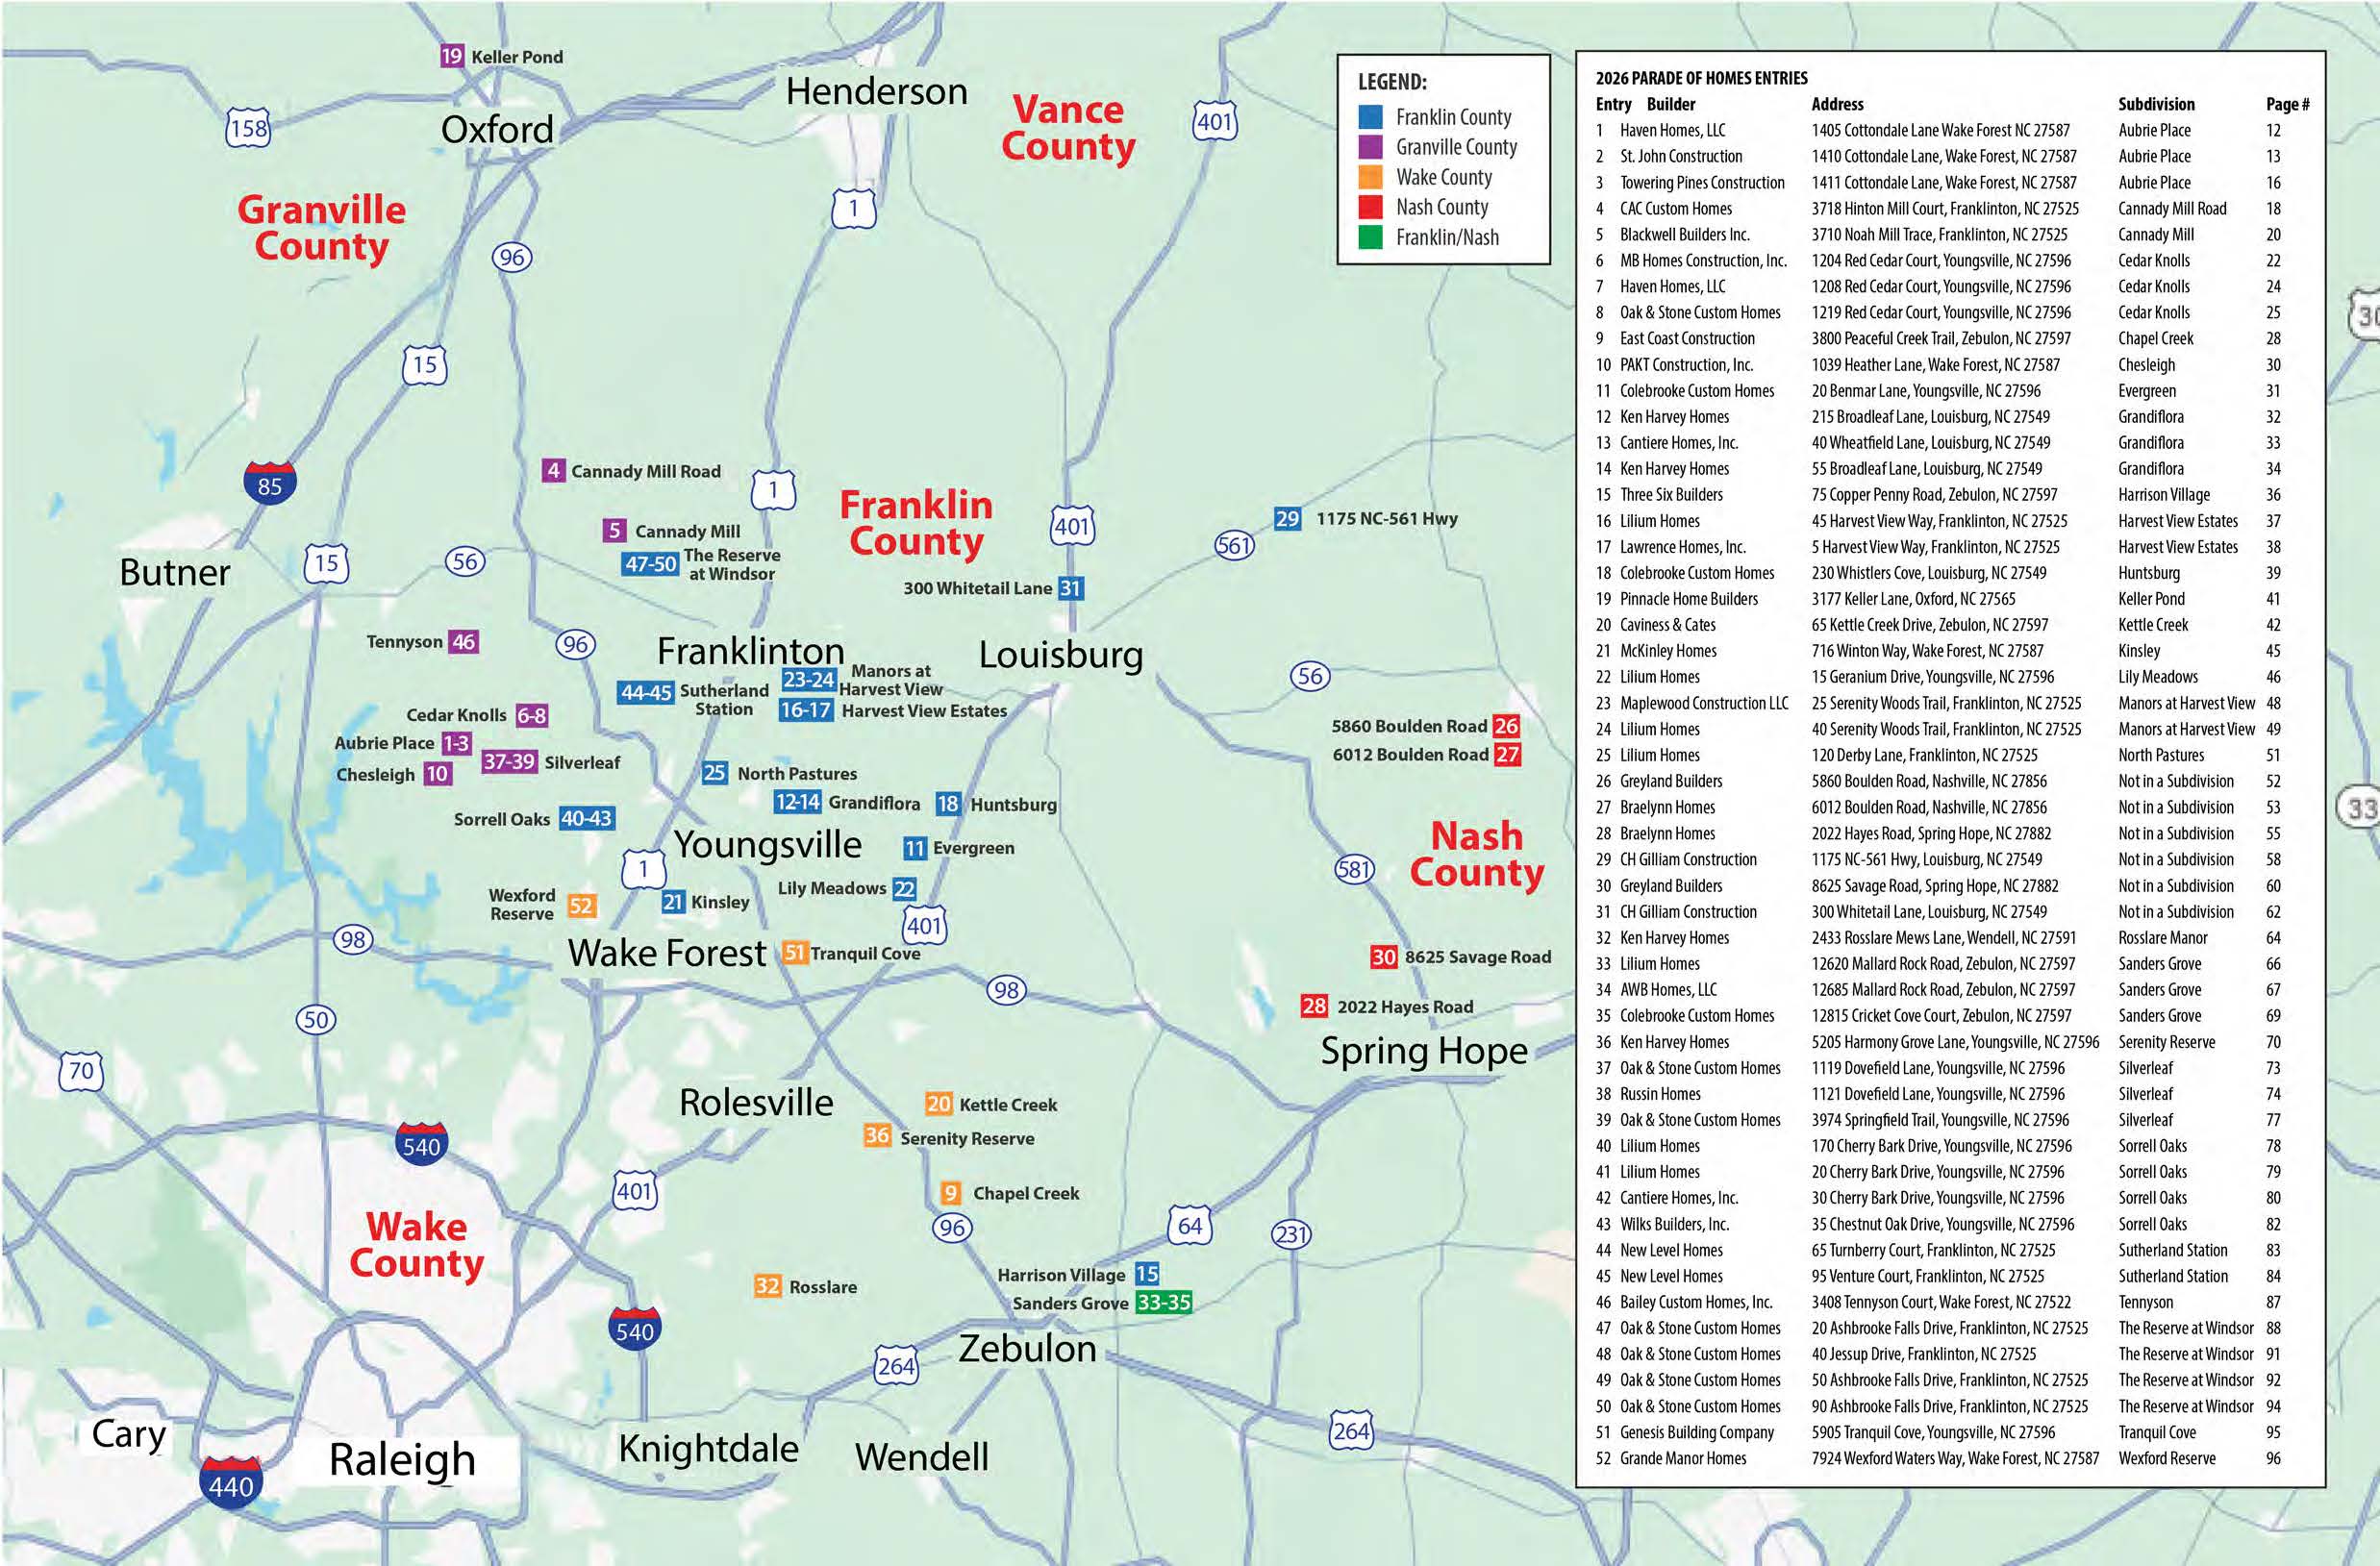
| 2026 Parade guide | Entries #27 and #28, both “Dogwood” plan |
Where Braelynn builds
Permit records summarized by BuildZoom show new single-family homes in Franklinton (Basil Court, Lilac Drive, Daisy Drive, Mitchiner Road, Montgomery Road), Youngsville (Imperial Oaks Court), and Louisburg (Sagamore Drive, Shawnee Drive, Ottawa Drive, Mayan Drive). The largest permit on the page is a two-story, 3,584-square-foot, four-bedroom home at 4901 Hidden Pasture Way in Zebulon, in Lennox Manors, valued at $1,050,000.
The 2026 Parade homes add two Nash County towns: Nashville and Spring Hope.
That range matters. Braelynn’s Parade entries sit at $375,000, while its permits run from the low $200,000s to over $1 million. Ask which product line your budget fits before you assume the Parade house is the template.
Communities where Braelynn Homes builds
Braelynn Homes builds in these communities, based on our team’s own knowledge of the builder’s work. Ask the builder which have homesites open today before you plan around one.
- Woodland Park, Franklinton
- Lake Royale, Louisburg
- Lennox Manors, Zebulon
- Greenbrook, Youngsville
What Did Braelynn Show at the 2026 Parade?
Braelynn Homes entered two homes in the 2026 Franklin County Parade of Homes. Both use the same plan, the Dogwood, at the same price, on separate rural lots that are not in a subdivision.
| Buyer question | Entry #27 | Entry #28 |
|---|---|---|
| Address | 6012 Boulden Road, Nashville | 2022 Hayes Road, Spring Hope |
| Listed price | $375,000 | $375,000 |
| Heated square footage | 1,660 sq ft | 1,660 sq ft |
| Bedrooms / baths | 3 / 2 | 3 / 2 |
| Subdivision | Not in a subdivision | Not in a subdivision |
| Exterior | Sage green board-and-batten with shake gables | Blue board-and-batten with white shake gables |
Both list at about $226 per heated square foot, land included. The plan designer is Midtown Designs. The listing agent for both is Lexxi Perez of LX Realty.
How the Dogwood floor plan works
The Dogwood is one level. A vaulted 14’0" x 20’0" great room sits at the center and flows into a 17’0" x 13’6" kitchen with a large center island and pantry, then into a 13’0" x 8’8" dining area. The kitchen has direct access to the screened rear porch.
The primary bedroom (17’4" x 12’0") sits at the back of the house with a walk-in closet and a bath with double vanity, soaking tub, separate shower, and private water closet. Bedrooms 2 and 3 are on the opposite side of the house with a shared bath. A two-car garage (22’0" x 21’2"), a front porch, and a laundry room round out the plan.
That split-bedroom layout is the right fit for a first-time buyer who wants privacy from a roommate or guest, or a downsizer who wants every room on one floor.
What a rural-lot buyer must check
A house “not in a subdivision” usually means no HOA, which many buyers want. It also usually means a private well and septic system. Confirm for the specific lot:
- the septic permit and the bedroom count it is approved for;
- the well report, flow rate, and water-quality results;
- the recorded deed restrictions, if any;
- the flood status and drainage on the lot;
- internet service at the address, checked by provider, not by a coverage map.
How Does Braelynn’s Building Process Work?
Braelynn’s website lays out its process as a sequence of 19 steps, from planning to move-in. Condensed:
- Planning: choose the house design and fixtures.
- Contract: sign once plan, selections, and pricing are final.
- Site work and foundation: clearing, grading, and foundation.
- Framing and dry-in: framing, windows, and roof covering.
- Rough-ins: HVAC, electrical, and plumbing.
- Exterior and insulation: siding and insulation.
- Interior finishes: drywall, cabinets, trim, paint, and flooring.
- Trim-out: light fixtures, HVAC unit, and plumbing fixtures.
- Flatwork: driveway, walkways, and patios.
- Quality control: cleaning, a quality-control check, and landscaping.
- Final inspection: the county or town issues a certificate of occupancy.
- Move-in.
The order is standard. The point to note is step 2: selections and pricing are finalized before the contract. That protects you from surprise allowance overruns, as long as the selection sheet is complete. Our construction process guide explains what each stage should produce on paper.
Where to put your inspections
The process list gives you two natural inspection windows: after rough-ins and before drywall, and before the final inspection. Write a private inspection at each into the contract.
What Should You Verify Before Signing With Braelynn?
Before signing with Braelynn Homes, confirm the license, the scope, and the warranty for your specific house. Our guides to finding a Triangle builder and understanding whose interests the builder’s agent represents explain how to build the comparison.
Confirm the license and the entity
BuildZoom reports an active building license. Confirm it with the North Carolina Licensing Board for General Contractors and match the licensed entity to the contract.
Get the warranty in writing
Braelynn’s website does not publish a warranty document. Ask for it before you sign, and compare its coverage, length, and claim process against our home-builder warranty guide.
Read the reviews for patterns
Braelynn’s testimonials page shows Google reviews, including one buyer who credits a Braelynn staff member for coordinating punch-list repairs after move-in. Punch-list and warranty follow-through is exactly what a buyer should ask past clients about. Ask Braelynn for two or three recent buyers and call them.
How Does Braelynn Compare With Other Building Options?
Braelynn positions itself between production and full custom: plan-based homes with buyer selections at a value price.
| Building model | What you choose | Typical lot | Best fit |
|---|---|---|---|
| Production builder | Plan and options from a fixed menu | Subdivision lot | Buyers who want amenities and a set schedule |
| Local value builder (Braelynn) | Plan, fixtures, and finishes before contract | Rural or small-subdivision lot | Buyers who want new construction at a lower price |
| Full custom builder | Lot, plan, and nearly every finish | Your land | Buyers with a large budget and a detailed design brief |
Who Is a Strong Fit for Braelynn Homes?
Braelynn Homes fits a buyer who wants new construction under $400,000 and is willing to drive farther from Raleigh to get it.
The strongest candidates usually:
- are first-time buyers or downsizers who want one-level living;
- prefer no HOA and are comfortable with well and septic;
- work in eastern Wake, Franklin, or Nash County, or work from home;
- will hire their own agent and inspector.
If you need a short commute to RTP or downtown Raleigh, price that drive honestly before you fall for the screened porch.
Final Thoughts About Braelynn Homes From Tim Clarke
Braelynn Homes is doing something hard: putting a new 1,660-square-foot, three-bedroom ranch on its own lot at $375,000. The company has an A+ BBB file, an active license, a clear 19-step process, and permits that run from Louisburg to Zebulon.
The value is real if the land works. Check the septic permit, the well, the deed restrictions, and the commute before you sign. Then put your inspections in the contract.
We have spent 17+ years in Triangle real estate, and our team builds as well as sells. We represent the buyer on new construction, read the builder contract line by line, and know what to look for before the drywall goes up.
If a Braelynn home is on your list, call us at (919) 355-8462. We will pull the comparables, review the contract, schedule the inspections, and tell you plainly whether the house and the land fit.
Sources
- Braelynn Homes, home page: https://braelynnhomes.com/
- Braelynn Homes, What To Expect: https://braelynnhomes.com/what-to-expect/
- Braelynn Homes, Testimonials: https://braelynnhomes.com/testimonials/
- Franklin County Home Builders Association, 2026 Parade of Homes page: https://franklincountyhba.com/parade-of-homes/
- 2026 Franklin County Parade of Homes guide (Entries #27 and #28, pages 53 and 55): https://issuu.com/circamagazine/docs/2026_franklin_county_parade_of_homes_guide
- 2026 Franklin County Parade of Homes entries map: https://growthzonecmsprodeastus.azureedge.net/sites/2621/2026/09/2026-Parade-Map-compressed.jpg
- Franklin County HBA member directory, Braelynn Homes: https://members.franklincountyhba.com/member-directory/Details/braelynn-homes-4688579
- Better Business Bureau, Braelynn Homes, LLC: https://www.bbb.org/us/nc/youngsville/profile/home-builders/braelynn-homes-llc-0593-90334627
- BuildZoom, Braelynn Homes LLC (secondary): https://www.buildzoom.com/contractor/braelynn-homes-llc
- Tim M. Clarke Team field knowledge, October 2026 (community list confirmed by Tim M. Clarke)