Building or buying new? Let’s make sure the builder’s contract works for you — not just for them.
Schedule a New Construction ConsultationKey Takeaways
- Design is where the money is really spent. A line moved on paper costs nothing; the same wall moved after framing costs thousands. Get it right before the shovels arrive.
- Write a program first. How you actually live — not a magazine spread — drives room count, adjacencies, and square footage.
- Rank must-haves against nice-to-haves. A ranked list is what keeps a project on budget when bids come in high.
- Design is iterative. Concept to schematic to construction documents, with your feedback at each pass — that’s how a vision becomes plans a builder can price.
A custom home lives or dies at the drawing table. In 17+ years across the Raleigh-Durham Triangle, I’ve watched two clients start with nearly identical lots and budgets and end up in completely different houses — and the difference almost always traces back to how well they designed. The build gets the attention, but design is where you decide what you’re actually building, and it’s the cheapest place to change your mind.
This is the “how to design it” lane. If you want the full build sequence, I cover that in the custom home building process. What follows is how you get from a vision in your head to plans a builder can price and pour.
Start with a program, not a floor plan
Most people jump straight to Pinterest boards and kitchen photos. Skip that for a minute. The first document that matters is a program — a plain-language list of how you actually live. How many people, and how do they use the house on a Tuesday morning versus a Saturday night? Do you cook and entertain, or grab and go? Do you work from home? Will aging parents visit, or move in? A program answers those questions before a single wall gets drawn.
A floor plan is an answer. A program is the question it’s answering — write the question first.
From the program comes the priorities: room count, rough square footage, and the adjacencies that make a house feel right. Kitchen open to the family room. Primary suite away from the kids’ wing. Mudroom off the garage, not the front door. These relationships are worth more than any finish, and they’re nearly free to get right on paper.
Separate must-haves from nice-to-haves
Every client I’ve worked with wants more house than the budget buys at first pass. That’s normal. The fix isn’t a bigger budget — it’s a ranked list. Split your wish list into what the home must do and what you’d love if the numbers allow. When bids come in high, and they often do, that ranking is what lets you trim without gutting the house you actually wanted.
Must-haves
- Bedroom and bath count your household genuinely needs.
- Single-level living if aging in place matters.
- The adjacencies that make daily life work.
- Structural bones — ceiling heights, a real foundation type for your lot.
Nice-to-haves
- The bonus room over the garage.
- The wine cellar or the second office.
- Premium finishes you can phase in later.
- The screened porch you can add after move-in.
Anything in the right column can be value-engineered, phased, or dropped without changing what the house fundamentally is. Anything in the left column, you protect. That distinction is the single most useful thing you can bring to your first architect meeting.
Choose your architect or designer
Not every custom home needs a licensed architect — many Triangle builders work with residential designers or in-house drafters for straightforward plans. What matters is the fit. Look at portfolios for the style you’re after, read how past clients describe the working relationship, and ask your real estate agent for referrals. My team and I know which designers and builders in the Triangle actually collaborate well, and that saves clients real grief.
When you meet candidates, you’re gauging three things: do they understand your program, do they communicate in a way you can live with for a year, and can they design to your budget? A designer who never mentions cost is a designer who’ll hand you plans you can’t build.
Bring a design brief to the table
A design brief is your program written up for the designer: household needs, must-haves versus nice-to-haves, target square footage and budget, the architectural style you want, and a handful of reference photos. It’s the roadmap the whole design phase runs on. The more specific it is, the fewer expensive revisions you’ll pay for later.
Building or buying new? Let’s make sure the builder’s contract works for you — not just for them.
Schedule a New Construction ConsultationMove through the design in three passes
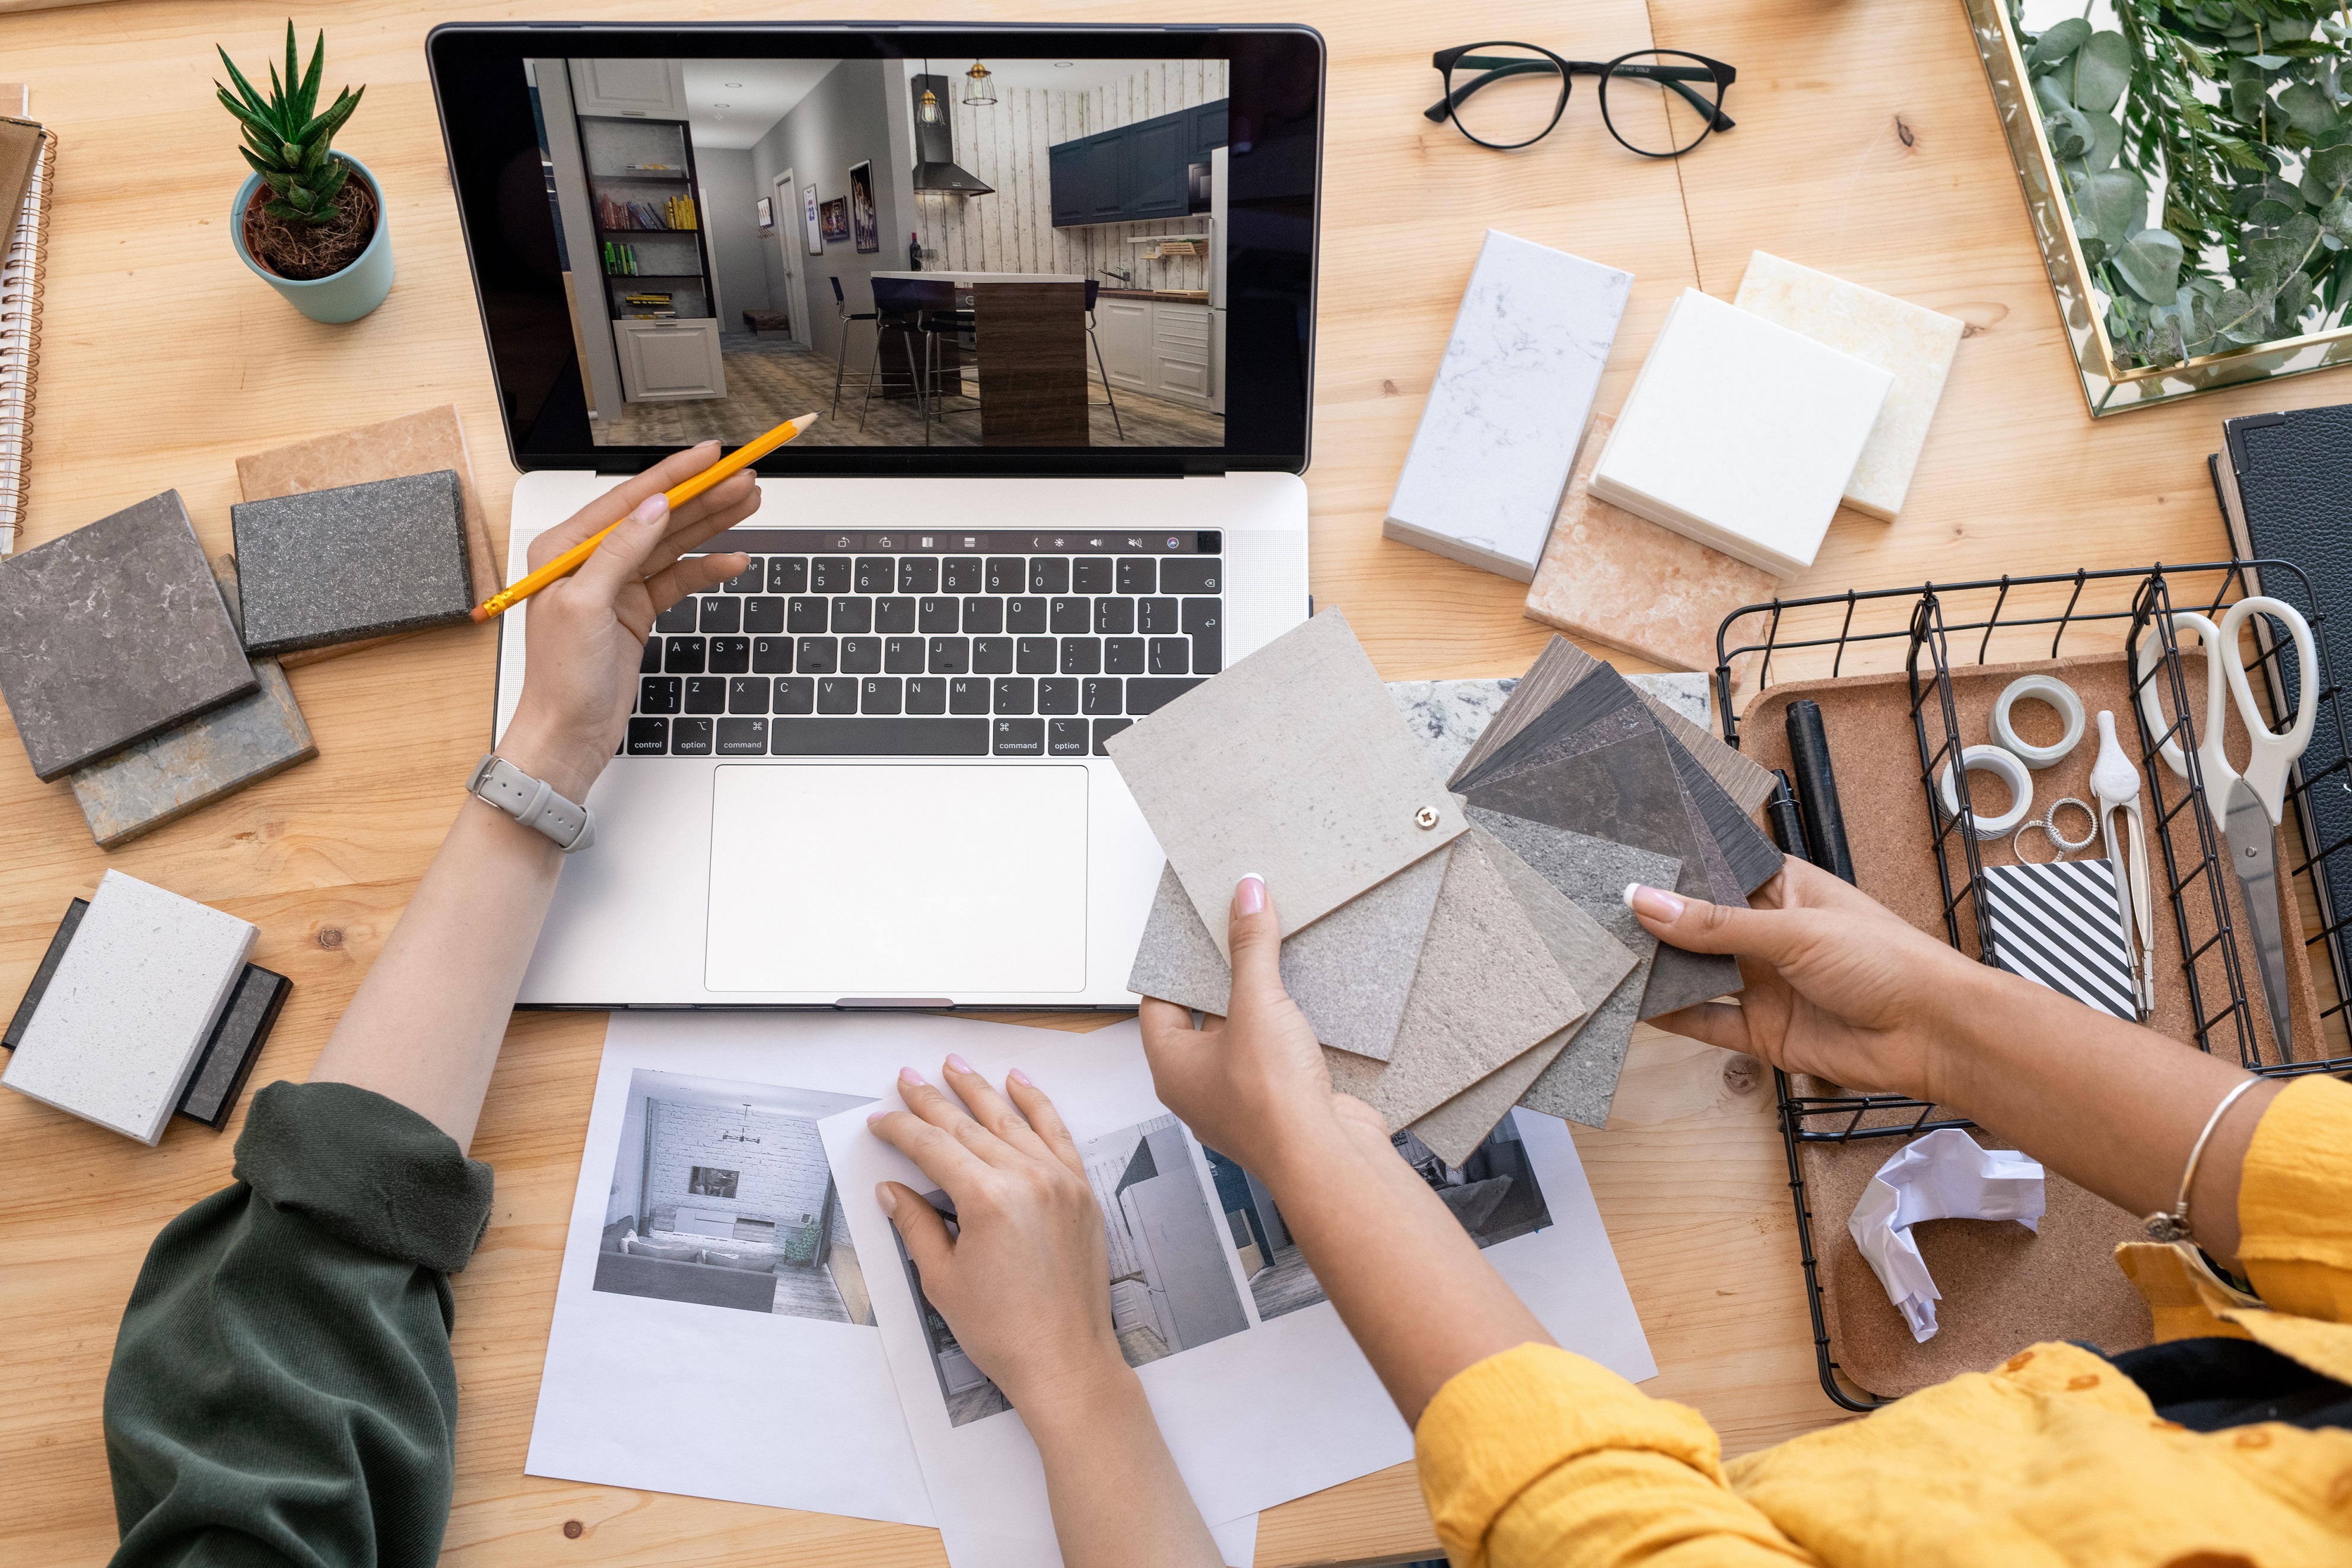
Design isn’t one drawing that arrives finished. It’s an iterative process, and your feedback at each stage is what keeps it on track. Here’s the sequence I walk clients through.
- Conceptual designRough sketches and 3D massing that test the big moves — footprint, orientation, how the house sits on the lot. Cheap to change, so change freely here.
- Schematic designRoom-by-room layouts, exterior elevations, and space planning. This is where adjacencies get real and where you catch a hallway that wastes space or a kitchen that doesn’t work.
- Construction documentsThe detailed, dimensioned plans a builder prices and a permitting office reviews. By now the design should be locked — changes at this stage are the expensive ones.
Study each set like you already live there. Walk the rooms in your head at 7am and at dinner. Speak up early — a concern raised at conceptual costs a conversation; the same concern at construction documents costs a redraw.
Space planning is where lifestyle meets square footage
Space planning is the quiet skill that separates a good custom home from an awkward one. It’s the art of sizing and relating rooms so the house flows. Sightlines from the kitchen to where the kids play. Storage where you actually drop things. Natural light in the rooms you use by day. A stair that lands somewhere sensible. None of this shows up in a finish selection, and all of it is decided in schematic design.
This is also where the Triangle lot itself shapes the plan. A sloped wooded lot in Cary wants a different footprint than a flat infill parcel in Durham. Good space planning designs with the site, not against it — and it’s worth remembering that landscaping and outdoor rooms are part of the plan too, which I get into in custom home landscaping and outdoor living.
Lock the design before you break ground
The costliest mistake in a custom build is the mid-design — or worse, mid-construction — change of heart. Moving a wall on paper is free. Moving it after the framing is up means demo, new material, new labor, a change order, and usually a schedule hit. That’s why the whole design process exists: to spend your indecision on paper, where it’s cheap, instead of on the jobsite, where it isn’t.
Design your custom home well and the rest of the project gets easier. If you want to understand what a design of a given ambition actually costs to build here, I keep that current in the Raleigh-Durham custom home market. Nail the program, rank your priorities, and lock the plans — then the build is just execution.
Building or buying new? Let’s make sure the builder’s contract works for you — not just for them.
Schedule a New Construction ConsultationFrequently Asked Questions
Ready to design the home you actually want to live in? My team and I will help you find the right lot, connect you with designers and builders who collaborate well, and keep your plans grounded in the Triangle market. Let’s turn your vision into buildable plans.
Building or buying new? Let’s make sure the builder’s contract works for you — not just for them.
Schedule a New Construction Consultation