A first-floor primary suite with his-and-hers closets, a private guest suite, a recreation room upstairs, and a nearly one-acre lot ready for a pool. That is the house Bailey Custom Homes put on two 2026 Parades at once.
Bailey Custom Homes, Inc. is a Youngsville-based builder whose 2026 entry, The Lindsey, sits at 3408 Tennyson Court in the Tennyson subdivision, with a wake-forest address. The same home appeared in both the 2026 Franklin County Parade of Homes and the 2026 Triangle Parade of Homes, listed at $915,000.
Bailey does not publish a company website that we could find. Its public presence is an Instagram account, two Parade listings, and a home builders association membership. This guide pulls together what those records show and what a buyer still has to confirm.
Who Is Bailey Custom Homes, Inc.?
Bailey Custom Homes, Inc. is a builder member of the Franklin County Home Builders Association. The association’s directory lists the company at 91 Husketh Road, Youngsville, with Brandon Bailey as owner and principal. The Triangle Parade’s company profile also lists Bailey Custom Homes as a builder based in Youngsville.
The 2026 Franklin County Parade guide prints the company’s contact details as Instagram @bailey_custom_homes and phone (919) 810-9305.
What we could not find
Bailey does not publish a founding date, a portfolio, a process description, a warranty document, or a license number anywhere we could locate. That is common for small builders who sell mostly through referrals and agents. It also means the buyer has to request what a larger builder would post online:
- the legal entity and its standing, through the North Carolina Secretary of State;
- the general contractor license and qualifier, through the North Carolina Licensing Board for General Contractors;
- a list of completed homes with addresses;
- the written warranty.
Communities where Bailey Custom Homes builds
Bailey Custom Homes builds in these communities, based on our team’s own knowledge of the builder’s work. Ask the builder which have homesites open today before you plan around one.
- Cedar Knolls, Youngsville
- Cannady Mill Farms, Franklinton
What Did Bailey Show at the 2026 Parades?
Bailey Custom Homes entered The Lindsey as Entry #46 in the 2026 Franklin County Parade of Homes, and the same address appears as a 2026 Triangle Parade of Homes entry. The Triangle Parade listing describes it as bringing “old-English charm” through a cottage-style concept with a mix of natural wood tones.
| Buyer question | What the public record shows |
|---|---|
| Plan name | The Lindsey |
| Address | 3408 Tennyson Court, Wake Forest (Tennyson) |
| Listed price | $915,000 |
| Heated square footage | 3,164 sq ft |
| Bedrooms / baths | 4 bedrooms, 4.5 baths |
| Lot | About 0.9 acre, described as private and pool-ready |
| Primary suite | First floor; his-and-hers walk-in closets; freestanding soaking tub; oversized walk-in shower |
| Guest suite | Main-floor bedroom with its own bath |
| Upstairs | Two bedroom suites, 16’0" x 22’0" recreation room, unfinished storage |
| Work space | 12’8" x 13’8" study |
| Outdoor living | Oversized screened porch, covered deck |
| Garage | Two-car, 21’4" x 24’4" |
| Plan designer | Heritage Home Designs |
| Listing agent | Lindsey Ewing, Julie Wright Realty Group |
At those numbers, The Lindsey lists at roughly $289 per heated square foot, land included. On a near-acre lot, ask for the land value separately so you can compare the house against other Wake Forest-area builds on smaller lots.
Where Tennyson sits
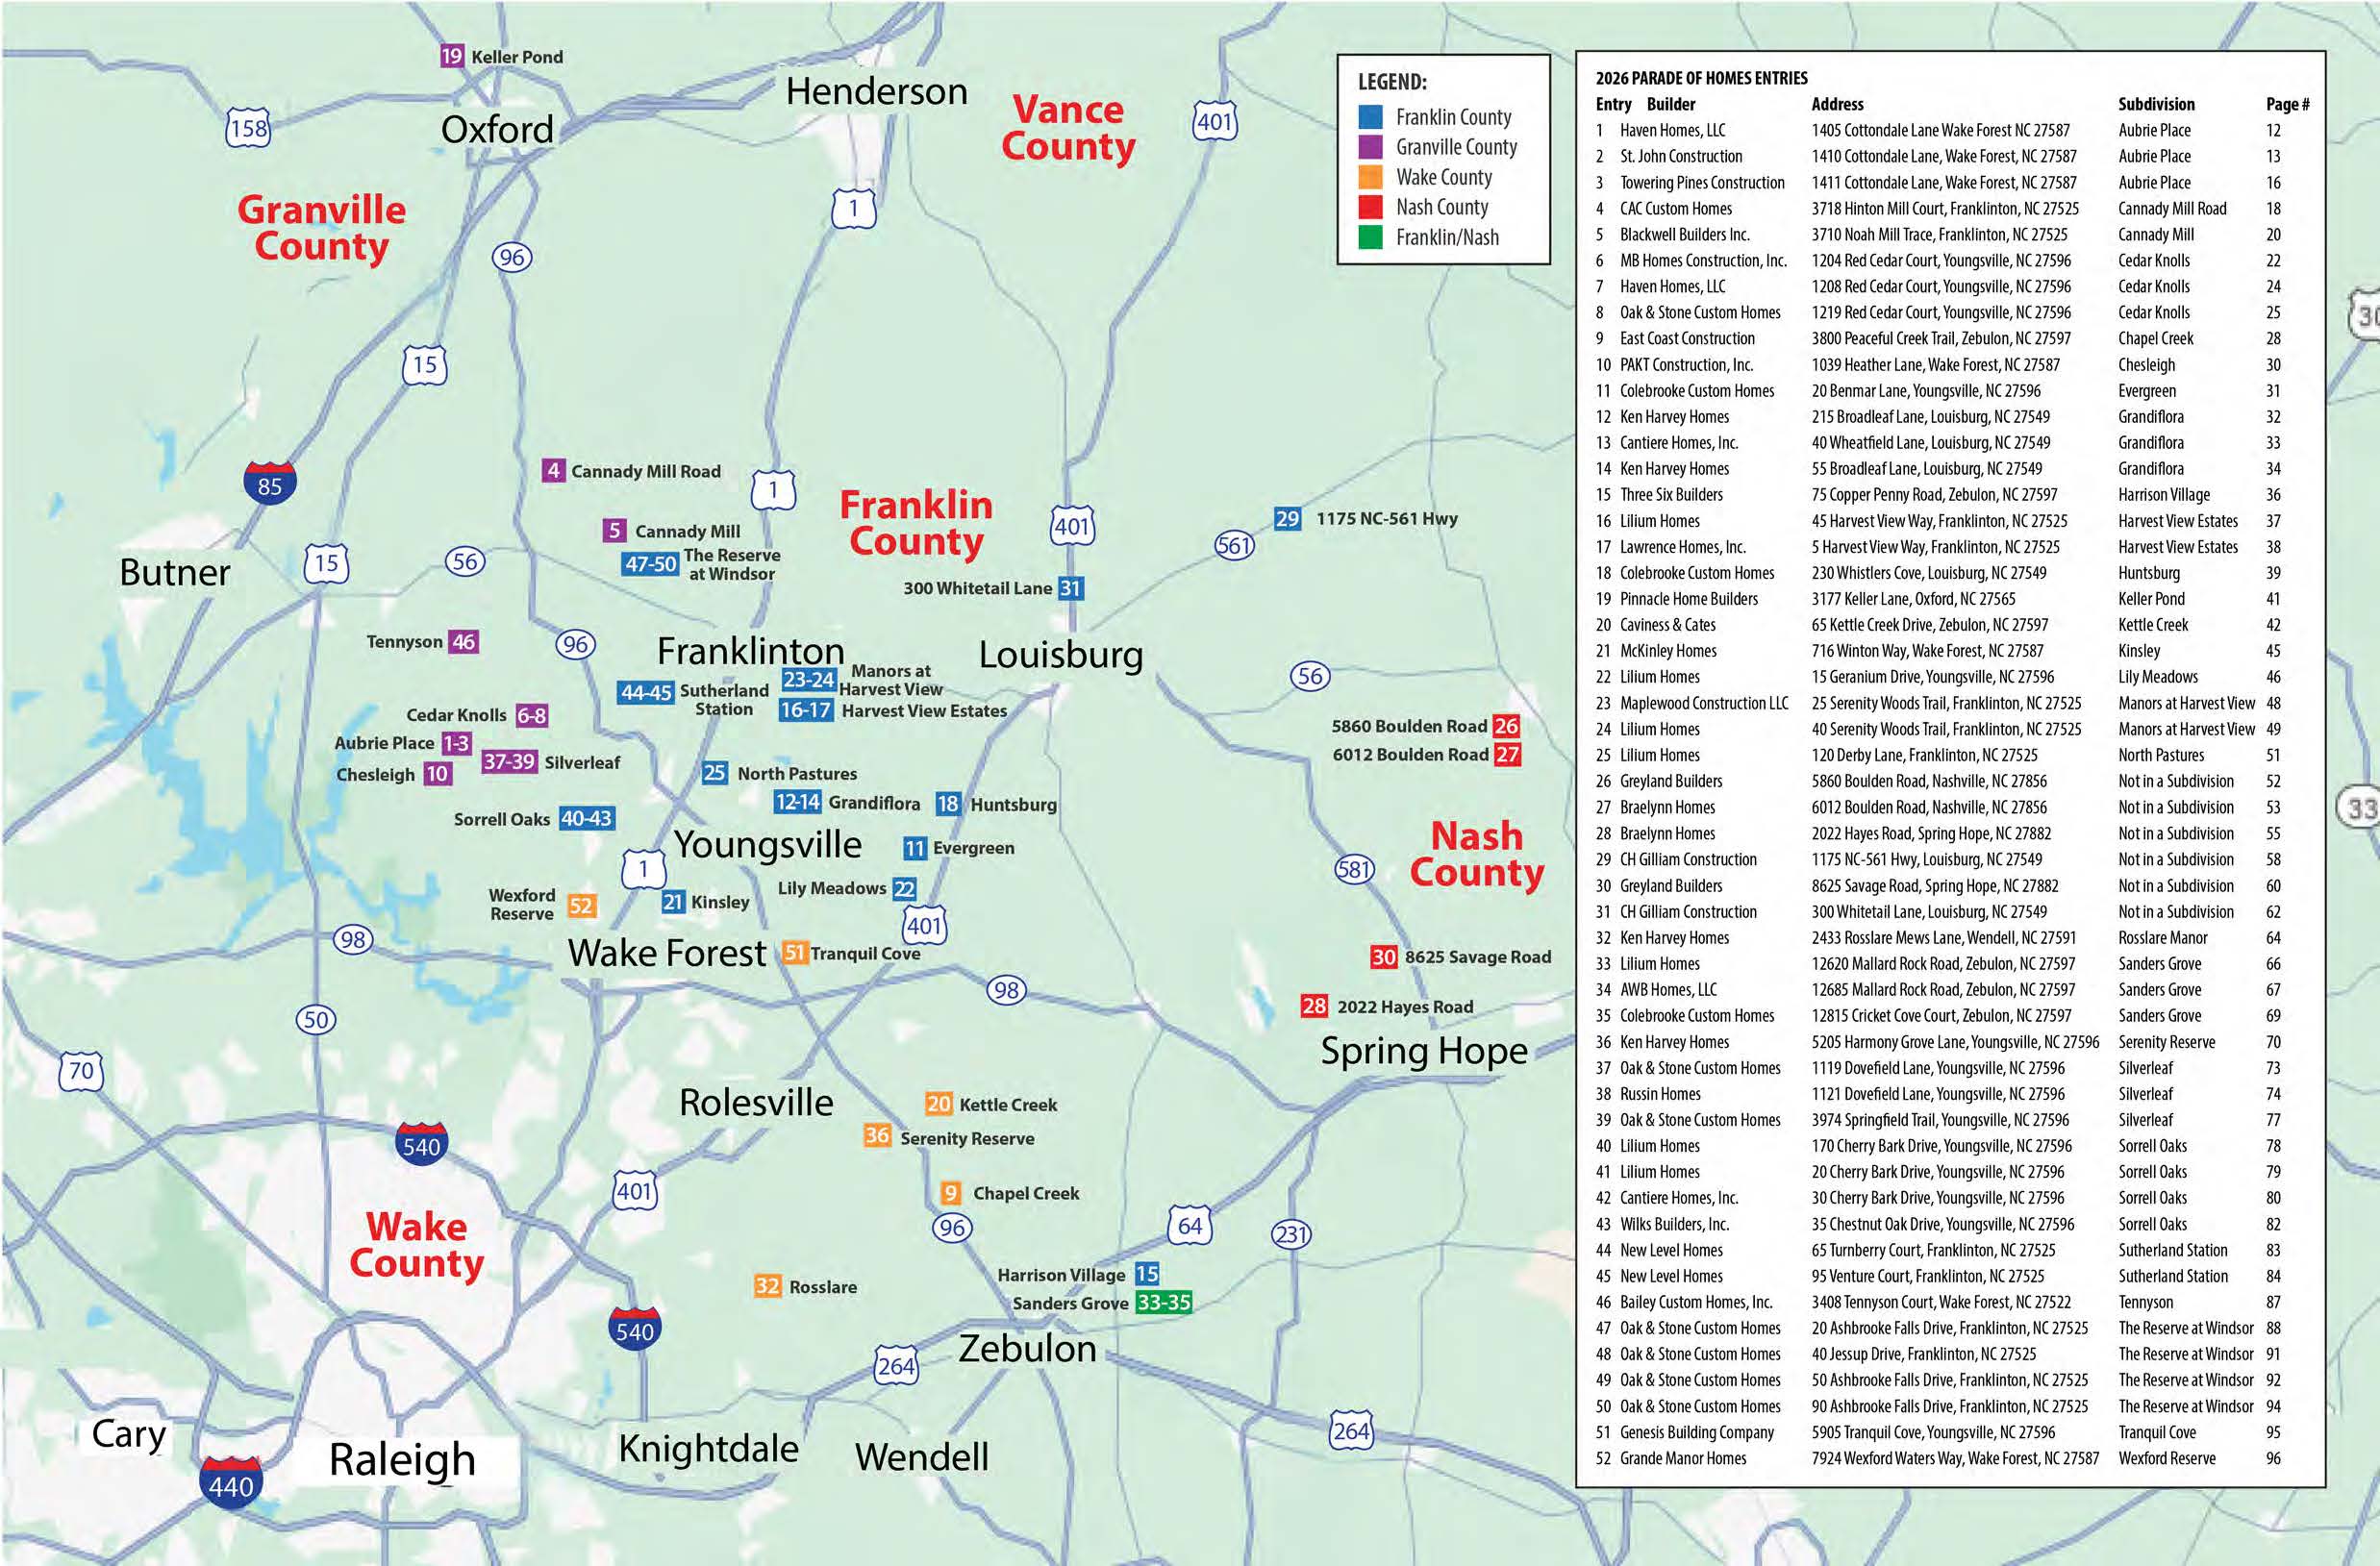
The 2026 Franklin County Parade map color-codes the Tennyson subdivision as a Granville County entry, northwest of Wake Forest, even though the address reads Wake Forest. That matters more than it sounds. County determines your property tax rate, your school assignment, and which inspections department reviews the house. Confirm all three for 3408 Tennyson Court before you compare it with homes inside Wake County.
How the floor plan works
The Lindsey puts daily life on the main floor. A 20’0" x 18’8" living room anchors the house and opens to the 11’4" x 15’6" kitchen and the 11’4" x 10’0" dining area, which lead out to the covered deck and screened porch. The primary bedroom (14’0" x 14’8") sits on one end with its two closets and spa-style bath. The guest suite (14’0" x 11’0") sits on the opposite end near the laundry and garage entry.
Upstairs, bedrooms 2 (14’0" x 13’8") and 3 (15’0" x 11’0") each have a bath and walk-in closet. The recreation room and attic storage take up the rest.
That layout suits a household that wants the main-floor primary now and room for teenagers, guests, or a parent later.
What “pool-ready” should mean in writing
“Pool-ready” is a marketing phrase. Ask Bailey what it means for this lot:
- Is the pool area already graded, and where?
- Has the septic system (if any) been placed to leave room for a pool and the required setbacks?
- Is there an electrical stub or panel capacity reserved for pool equipment?
- Do the subdivision covenants allow in-ground pools and the fence a pool requires?
If the answers are vague, price the pool as if you are starting from scratch.
How to Evaluate Bailey Custom Homes Before You Sign
A small builder with no website is evaluated through documents, completed homes, and references. Our guides to finding a Triangle builder and understanding whose interests the builder’s agent represents walk through the full process.
Tour finished homes, not just the Parade home
A Parade home is the builder’s best foot forward. Ask Bailey for three completed homes in the last three years and, if possible, a home under construction. The house in progress tells you more about job-site standards than the finished model does.
Separate standard features from upgrades
At $915,000, the line between standard and upgrade can be worth six figures. Ask for the standard specification sheet and a priced list of every upgrade in The Lindsey. If you are building a version of this plan on another lot, ask for the allowance schedule and test each allowance against the products you actually want.
Put inspections and warranty in the contract
Write a pre-drywall inspection and a final inspection into the contract. Get the warranty as a document and compare it with our home-builder warranty guide before your deposit becomes nonrefundable.
How Does Bailey Compare With Other Building Options?
Bailey’s documented 2026 work is a large, finished home on a near-acre lot in a small subdivision. That sits between a production home and a ground-up custom build.
| Building model | What you choose | Price certainty | Best fit |
|---|---|---|---|
| Production builder | Plan and options from a fixed menu | High, early | Buyers who want amenities and a known schedule |
| Local builder, finished home (Bailey’s Parade model) | The finished house, sometimes late selections | High once built | Buyers who want a large new home on land without managing a build |
| Full custom builder | Lot, plan, and nearly every finish | Develops with plans | Buyers with land, a design brief, and time |
Who Is a Strong Fit for Bailey Custom Homes?
Bailey Custom Homes fits a buyer who wants a large new home on close to an acre, north of Wake Forest, with the primary suite on the main floor.
The strongest candidates usually:
- want 3,000+ square feet and four full suites;
- value lot size and privacy over walkability;
- plan to add a pool and want a lot that can take one;
- will confirm county, taxes, and school assignment before comparing prices;
- bring their own agent, inspector, and attorney.
Final Thoughts About Bailey Custom Homes From Tim Clarke
Bailey Custom Homes entered The Lindsey in two Parades this fall, and the plan earns the attention: a main-floor primary suite with two closets, a separate guest suite, two more suites upstairs, and a recreation room, on a lot big enough for a pool.
The company’s public record is thin. Fix that before you sign. Get the license, the warranty, the spec sheet, the upgrade list, and the names of past buyers. Confirm which county the house sits in, because that decides your taxes and your schools.
We have spent 17+ years in Triangle real estate, and our team builds as well as sells. We know what a builder contract leaves out, what “pool-ready” should include, and what to look for before the drywall goes up.
If The Lindsey or Tennyson is on your list, call us at (919) 355-8462. We will pull comparable sales, check the county details, review the contract, and tell you plainly whether the price fits the house.
Sources
- 2026 Triangle Parade of Homes, Bailey Custom Homes, Inc. company page: https://www.triangleparade.com/companies/bailey-custom-homes-inc
- 2026 Triangle Parade of Homes, 3408 Tennyson Court entry: https://www.triangleparade.com/entries/1107
- Franklin County Home Builders Association, 2026 Parade of Homes page: https://franklincountyhba.com/parade-of-homes/
- 2026 Franklin County Parade of Homes guide (Entry #46, page 87): https://issuu.com/circamagazine/docs/2026_franklin_county_parade_of_homes_guide
- 2026 Franklin County Parade of Homes entries map: https://growthzonecmsprodeastus.azureedge.net/sites/2621/2026/09/2026-Parade-Map-compressed.jpg
- Franklin County HBA member directory, Bailey Custom Homes Inc: https://members.franklincountyhba.com/member-directory/Details/bailey-custom-homes-inc-4688701
- Tim M. Clarke Team field knowledge, October 2026 (community list confirmed by Tim M. Clarke)