Thinking about selling? I’ll tell you what your property is really worth — no obligation.
Get My Free Home EvaluationSmall square footage is not the problem. Poor layout is. After 18 years selling homes across the Triangle, I've walked through condos in downtown Raleigh and starter homes in Cary where owners felt cramped in 900 square feet, and others who lived comfortably in 500. The difference was never the size. It was the decisions.
This page is for anyone living in, buying, or fixing up a smaller Triangle home or condo who wants it to feel bigger and work harder. I'll focus on the moves that actually change how a compact space lives: layout, multi-use furniture, vertical storage, light, and smart built-ins.
The 30-second version
- Layout beats square footage. Clear pathways and defined zones make a small home feel twice its size.
- Every piece of furniture should do two jobs. Storage beds, drop-leaf tables, and ottomans earn their footprint.
- Build up, not out. Floor-to-ceiling storage draws the eye upward and frees the floor.
- Light colors and mirrors trick the eye into reading a room as larger and airier.
- Declutter first. No layout survives too much stuff, so edit before you buy a single bin.
- Built-ins that fit the exact space add real function and can add real value at resale.
Start with layout, not stuff
The first thing I look at in any small home is how a person moves through it. When you can walk a clear line from the door to the window without weaving around furniture, the whole space reads as bigger. When you can't, no amount of clever storage fixes the cramped feeling.
Pull furniture a few inches off the walls instead of shoving everything flat against them. A little breathing room makes a room feel intentional rather than stuffed. Choose a loveseat over a full sofa, nesting tables over a bulky coffee table, and pieces with visible legs so light passes underneath.
Think in zones, not rooms. In an open studio or small condo, an area rug and the placement of a bookshelf can quietly separate living from dining from working without a single wall. That one shift does more for a tight floor plan than most renovations.
Make every piece of furniture do two jobs
In a small home, furniture that only does one thing is a luxury you can't afford. The pieces that pull double duty are what keep a compact space from feeling packed.
Pieces that earn their footprint
- Storage ottomans that hide blankets and open up as a coffee table
- Beds with drawers underneath or a lift-up frame
- Drop-leaf and expandable dining tables
- A Murphy bed that clears the floor by day
- Nesting tables you pull apart only when guests arrive
Pieces to skip in small rooms
- Oversized sectionals that eat the whole floor
- Heavy solid-base furniture that blocks light underneath
- Bulky entertainment centers (mount the TV instead)
- Single-purpose bar carts and accent pieces
- Deep armchairs that crowd walkways
One client turned a cramped 500-square-foot studio into a genuinely comfortable home almost entirely through furniture choices: a Murphy bed for daytime floor space, a slim glass dining table that kept sightlines open, and built-in shelving for everything else. Every item did at least two jobs.
Build up: vertical storage and smart built-ins
When you run out of floor, look at your walls. Vertical storage is the most underused move in small homes, and it does two things at once: it holds more, and it draws the eye upward so the ceiling feels higher.
Use the walls you already own
- Floating shelves and wall-mounted desks that free up the floor entirely
- Floor-to-ceiling bookshelves that turn storage into a design feature
- Hooks, pegboards, and rails in kitchens and entryways
- Tall, narrow cabinets instead of wide, short ones
Built-ins that fit like a glove
Custom built-ins are where a small home starts feeling designed rather than crowded. Because they're made to your exact dimensions, they claim the awkward corners and dead space that off-the-shelf furniture ignores. Under-stair storage can become pull-out drawers, a reading nook, or a tucked-away desk. A wall of cabinetry can absorb clutter that would otherwise sit out in the open.
There's a resale angle too. Well-finished built-ins read as function to a buyer, and in a smaller Triangle home that function is exactly what people are shopping for. If you're weighing which improvements pull their weight, look at the broader question of design directions that add value.
Thinking about selling? I’ll tell you what your property is really worth — no obligation.
Get My Free Home EvaluationTrick the eye: light, color, and mirrors
A lot of what makes a room feel small is perception, not measurement. Handle the light and color right and a compact room reads as open before you've touched a wall.
- Go light on the walls.Whites, soft grays, and warm neutrals bounce light and push the walls back. Save bold color for accessories and art.
- Add mirrors across from windows.A large mirror opposite natural light doubles the brightness and fakes a second window. It's the cheapest square footage you'll ever add.
- Layer your lighting.Use several light sources at different heights, wall sconces and pendants instead of floor lamps, to create depth rather than one flat overhead glare.
- Keep window coverings slim.Light-filtering shades, Roman shades, or cellular blinds let light in without bulky drapes swallowing the wall.
These are the same low-cost, high-impact touches that open up any tired room. If you're pairing space-planning with a surface refresh, I go deeper on cosmetic refreshes that open up a room in a companion piece.
Declutter before you organize
No storage system survives too much stuff. Before you buy a single bin, edit. A small home forces honest decisions about what you actually use, and that's a feature, not a burden:
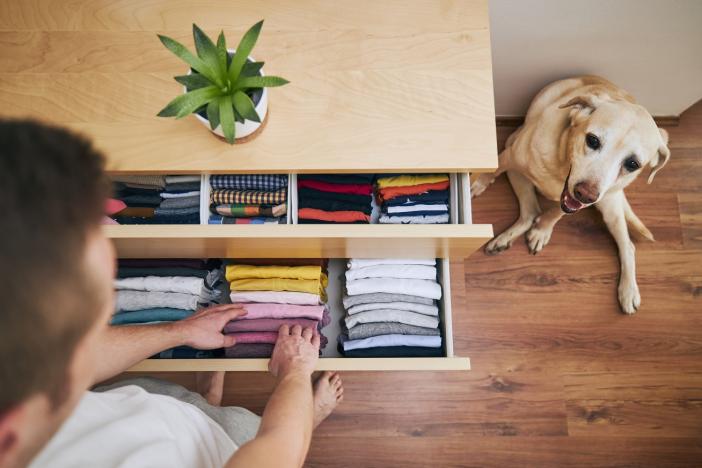
- Rotate by season. The Triangle runs all four seasons, so store off-season clothes and gear in vacuum bags or under-bed containers and reclaim your closet.
- Give everything a home. Clutter is usually just things without an assigned spot. Closet systems with adjustable shelves and rods can double a small closet's capacity.
- Use the back of doors. Over-the-door organizers turn dead space into storage in closets, bathrooms, and pantries.
One of the most common small-space asks I hear is where to put a desk. A dedicated workspace is its own puzzle in a compact home, so I cover the layout and furniture tradeoffs for carving out a home office in a separate guide.
Borrow the best ideas from tiny homes
The tiny-house world has spent years solving problems that apply to any small Triangle condo or cottage. You don't need to live in 300 square feet to steal the thinking:
- Treat "dead" space (under stairs, over doors, above cabinets) as prime real estate.
- Fold-down desks and tables that disappear when you're done.
- Hidden compartments built into stairs, benches, and platforms.
- Sleeping or storage lofts that use height most homes ignore.
It's never about the size of the space. It's about how many jobs each square foot is doing.
Thinking about selling? I’ll tell you what your property is really worth — no obligation.
Get My Free Home EvaluationFrequently Asked Questions
If you're buying, selling, or reworking a smaller home or condo anywhere in the Triangle, my team and I would be glad to walk your space with you and point out where the easy wins are. Reach out and we'll follow up to help you make every square foot count.
Thinking about selling? I’ll tell you what your property is really worth — no obligation.
Get My Free Home Evaluation