
Thinking about selling? I’ll tell you what your property is really worth — no obligation.
Get My Free Home EvaluationAs the founder of the Tim M. Clarke Team, one of the top real estate teams in the Raleigh-Durham market specializing in custom home building, I've seen my fair share of renovation projects. Today, I'm going to walk you through the ins and outs of permits and regulations for home renovations. Trust me, this stuff matters more than you might think!
Introduction to Permits and Regulations
When it comes to home renovations, many homeowners are eager to dive into the exciting process of transforming their living spaces. However, amidst the anticipation and planning, it's crucial not to overlook the importance of permits and regulations. These legal requirements are put in place to ensure the safety, legality, and value of your home. In this comprehensive guide, we'll explore the world of permits and regulations, helping you navigate the process and understand why compliance is essential for a successful renovation project.
Why Permits Matter in Home Renovation
Let's kick things off with why you should care about permits in the first place. I know, I know – paperwork isn't exactly thrilling. But hear me out.
Safety First
First and foremost, permits are all about safety. When you get a permit, you're ensuring that your renovation meets specific safety standards and building codes. These aren't just arbitrary rules – they're designed to protect you, your family, and anyone who might buy your home in the future.
For example, let's say you're planning to add a second story to your bungalow in Durham. Without proper permits, you might not realize that your existing foundation isn't strong enough to support the additional weight. That's a disaster waiting to happen! But with permits, inspectors will catch issues like this before they become dangerous problems.
Protecting Your Investment
Now, let's talk money. As a real estate agent, I can tell you that properly permitted renovations can significantly increase your home's value. When it comes time to sell, buyers (and their agents) often ask to see permits for major renovations. If you can't produce them, it could lead to complications during the sale process.
I once had a client in Cary who had done a beautiful kitchen remodel. The work was top-notch, but they hadn't gotten permits. When they tried to sell, potential buyers were wary, and we ended up having to drop the price significantly. Don't let that happen to you!
Types of Permits You Might Need
Alright, now that we've covered why permits matter, let's dive into the types of permits you might need for your renovation project.
Building Permits
Building permits are the big kahuna of the permit world. You'll typically need one for any project that involves changes to your home's structure or significant alterations to its layout.
Some examples of projects that usually require building permits:
- Adding or removing walls
- Building an addition
- Finishing a basement
- Installing new windows or doors
- Constructing a deck or patio
I had a client in Apex who wanted to knock down a wall to create an open-concept living area. We made sure to get a building permit first, and it's a good thing we did – turns out that wall was load-bearing! The permit process helped us adjust the plans to ensure the renovation was safe and structurally sound.
Electrical Permits
If your renovation involves any work on your home's electrical system, you'll need an electrical permit. This includes:
- Installing new outlets or light fixtures
- Upgrading the electrical panel
- Rewiring parts of the home
- Adding new circuits
Don't mess around with electrical work, folks. I've seen too many DIY disasters in my time. Get the permit, hire a licensed electrician, and do it right.
Plumbing Permits
Planning to move your kitchen sink or add a new bathroom? You'll need a plumbing permit. These are required for projects that involve changes to your home's water supply, drainage, or sewage systems.
Some examples:
- Installing new plumbing fixtures
- Relocating existing fixtures
- Replacing water heaters
- Modifying drain lines
I once worked with a family in Wake Forest who wanted to add a bathroom in their basement. Getting the proper plumbing permits ensured that everything was installed correctly, preventing potential water damage down the line.
HVAC Permits
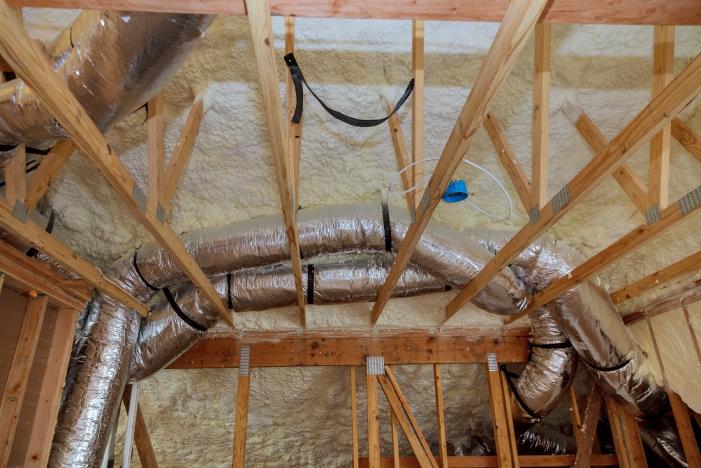
If your renovation involves your heating, ventilation, or air conditioning system, you'll need an HVAC permit. This includes:
- Installing a new HVAC system
- Replacing an existing system
- Making significant modifications to ductwork
In our North Carolina climate, a properly installed HVAC system is crucial. Don't skimp on this one!
Demolition Permits
Planning to tear down an old garage or remove a significant portion of your home? You might need a demolition permit. These ensure that demolition is carried out safely and that hazardous materials, like asbestos, are properly handled.
Thinking about selling? I’ll tell you what your property is really worth — no obligation.
Get My Free Home EvaluationNavigating the Permitting Process
Now that you know what permits you might need, let's talk about how to actually get them. Don't worry – it's not as daunting as it might seem!
Step 1: Research Local Requirements
First things first – you need to understand the specific requirements in your area. Permit requirements can vary between different cities and even neighborhoods.
Start by reaching out to your local building department. In the Triangle area, each city has its own department:
- Raleigh: Raleigh Development Services
- Durham: Durham City-County Inspections Department
- Cary: Town of Cary Inspections and Permits Department
These folks can provide you with a list of required permits for your specific project, application forms, fee schedules, and information on local building codes and zoning regulations.
Pro tip: If you live in an area with a Homeowners Association (HOA), be sure to check their rules too. Some HOAs have additional requirements beyond city regulations.
Step 2: Prepare Your Application
Once you know what you need, it's time to prepare your permit applications. Typically, you'll need to provide:
- Detailed project plans and drawings
- Site plans showing the location of the work on your property
- Structural calculations for major renovations
- Energy compliance documentation
- Contractor licenses and insurance information
Don't skimp on the details here. The more thorough your application, the smoother the process will be.
Step 3: Submit and Wait
After you've submitted your application, the waiting game begins. Processing times can vary depending on the complexity of your project and the current workload of the permitting office.
In my experience, most permits in the Triangle area are processed within 2-4 weeks. However, larger or more complex projects might take longer.
Step 4: Respond to Feedback
Don't be discouraged if your initial application isn't approved right away. It's common for the permitting office to come back with questions or requests for additional information. Respond promptly and thoroughly to keep the process moving.
Step 5: Schedule Inspections
Once your permit is approved, you're not done yet! You'll need to schedule inspections at various stages of your project. These inspections ensure that the work is being done according to code and matches your approved plans.

Renovation Budget Calculator
Each month of permitting adds carrying cost. Enter your expected duration and see the delay exposure.
Open the calculator →Common Challenges and How to Overcome Them
Even with careful planning, you might hit some bumps in the road. Here are some common challenges and how to handle them:
Permit Delays
Delays are frustrating, but they're not uncommon. To minimize delays:
- Submit complete and accurate applications
- Follow up regularly with the permitting office
- Be prepared to provide additional information promptly if requested
Inspection Issues
To avoid problems with inspections:
- Ensure all work strictly adheres to approved plans
- Stay up-to-date with current building codes
- Don't schedule inspections until the work is truly ready
- Be present during inspections to address any questions
Permit Denials
If your permit is denied, don't panic. Review the reasons for denial, consult with your contractor or an architect to address the issues, and resubmit your application.
The Consequences of Skipping Permits
I know it might be tempting to skip the permitting process, but trust me – it's not worth it. Here's why:
Legal Ramifications
Performing work without required permits can result in:
- Fines and penalties from local authorities
- Stop-work orders that halt your project
- Legal action from neighbors if your unpermitted work affects their property
- Difficulty obtaining insurance coverage for unpermitted work
Financial Implications
The financial consequences can be severe:
- Retroactive permitting fees are often much higher than standard fees
- Costs to bring non-compliant work up to code can be substantial
- Unpermitted work may void warranties on materials or labor
- Insurance claims related to unpermitted work may be denied
Impact on Property Value and Resale
As a real estate agent, this is the one that really gets me. Unpermitted work can significantly affect your ability to sell your home:
- Buyers may be wary of purchasing a home with unpermitted renovations
- Appraisers may not include the value of unpermitted work in their assessments
- Banks may refuse to finance or refinance homes with unpermitted major renovations
- You may be required to disclose unpermitted work to potential buyers, which can lower your selling price or deter buyers altogether
Thinking about selling? I’ll tell you what your property is really worth — no obligation.
Get My Free Home EvaluationTips for a Smooth Permitting Process
To wrap things up, here are my top tips for navigating the permitting process like a pro:
- Start early: Begin researching permit requirements as soon as you start planning your renovation. Factor permitting time into your project timeline.
- Build relationships: Establish a good rapport with local building officials. They can be a valuable resource throughout your project.
- Work with experienced professionals: Choose contractors who are familiar with local codes and permitting processes. Their expertise can save you time and headaches.
- Keep detailed records: Document all communications with the permitting office, save copies of all submitted documents and approved plans, and keep a log of inspections and their outcomes.
- Be patient and persistent: The permitting process can be slow, but stay positive and keep following up.
Final Thoughts from Tim
As a real estate agent who's been in the game for years, I can't stress enough how important proper permitting is for your renovation project. It might seem like a hassle now, but it's an investment in your home's safety, value, and future marketability.
Remember, when you're ready to tackle your next home renovation project or if you're thinking about buying or selling a home in the Raleigh-Durham area, the Tim M. Clarke Team is here to help. We've got the experience and local knowledge to guide you through every step of the process.
Don't let permit confusion hold you back from creating your dream home. Reach out to us today, and let's make your renovation vision a reality – the right way!
Frequently Asked Questions about Permit Regulations
How do I know if my renovation project requires a permit?
A: Generally, any project that involves changes to the structure, electrical, plumbing, or HVAC systems of your home will require a permit. This includes things like adding rooms, removing walls, installing new windows, or upgrading your electrical panel. It's always best to check with your local building department, as requirements can vary by location.
How long does it typically take to get a permit approved?
A: The timeline for permit approval can vary depending on your location and the complexity of your project. In the Raleigh-Durham area, most straightforward permits are processed within 2-4 weeks. However, larger or more complex projects might take longer, sometimes up to several months.
What happens if I do work without a permit?
A: Performing work without a required permit can result in various consequences, including fines, stop-work orders, and difficulties when trying to sell your home. You may also be required to remove the unpermitted work or pay higher fees to obtain permits retroactively.
Can I apply for permits myself, or do I need a contractor to do it?
A: In most cases, homeowners can apply for permits themselves. However, some jurisdictions may require that certain types of permits (like electrical or plumbing) be obtained by licensed professionals. Even if you can apply yourself, working with an experienced contractor can often make the process smoother.
How much do permits cost?
A: Permit costs vary widely depending on the type of project and your location. They can range from under $100 for simple projects to several thousand dollars for major renovations. Many jurisdictions base their fees on the estimated value of the work being done.
What documents do I need to apply for a permit?
A: Typically, you'll need detailed project plans, site plans, structural calculations (for major renovations), and possibly energy compliance documentation. You may also need to provide information about your contractor's licenses and insurance.
How many inspections will I need during my renovation?
A: The number of inspections depends on the scope of your project. Most renovations require at least three inspections: a foundation inspection (if applicable), a framing inspection, and a final inspection. Electrical, plumbing, and HVAC work often require additional, specific inspections.
What if my permit application is denied?
A: If your permit is denied, you'll receive an explanation of why. You can then revise your plans to address the issues and resubmit your application. In some cases, you may be able to appeal the decision if you believe it was made in error.
Do I need permits for minor repairs or cosmetic updates?
A: Generally, minor repairs and cosmetic updates (like painting, replacing flooring, or installing new cabinets) don't require permits. However, it's always best to check with your local building department, as requirements can vary.
How do permits affect my home's value?
A: Properly permitted work can increase your home's value by assuring potential buyers that renovations were done correctly and up to code. Unpermitted work, on the other hand, can decrease your home's value and make it harder to sell, as it may raise red flags for buyers and their lenders.
Thinking about selling? I’ll tell you what your property is really worth — no obligation.
Get My Free Home Evaluation