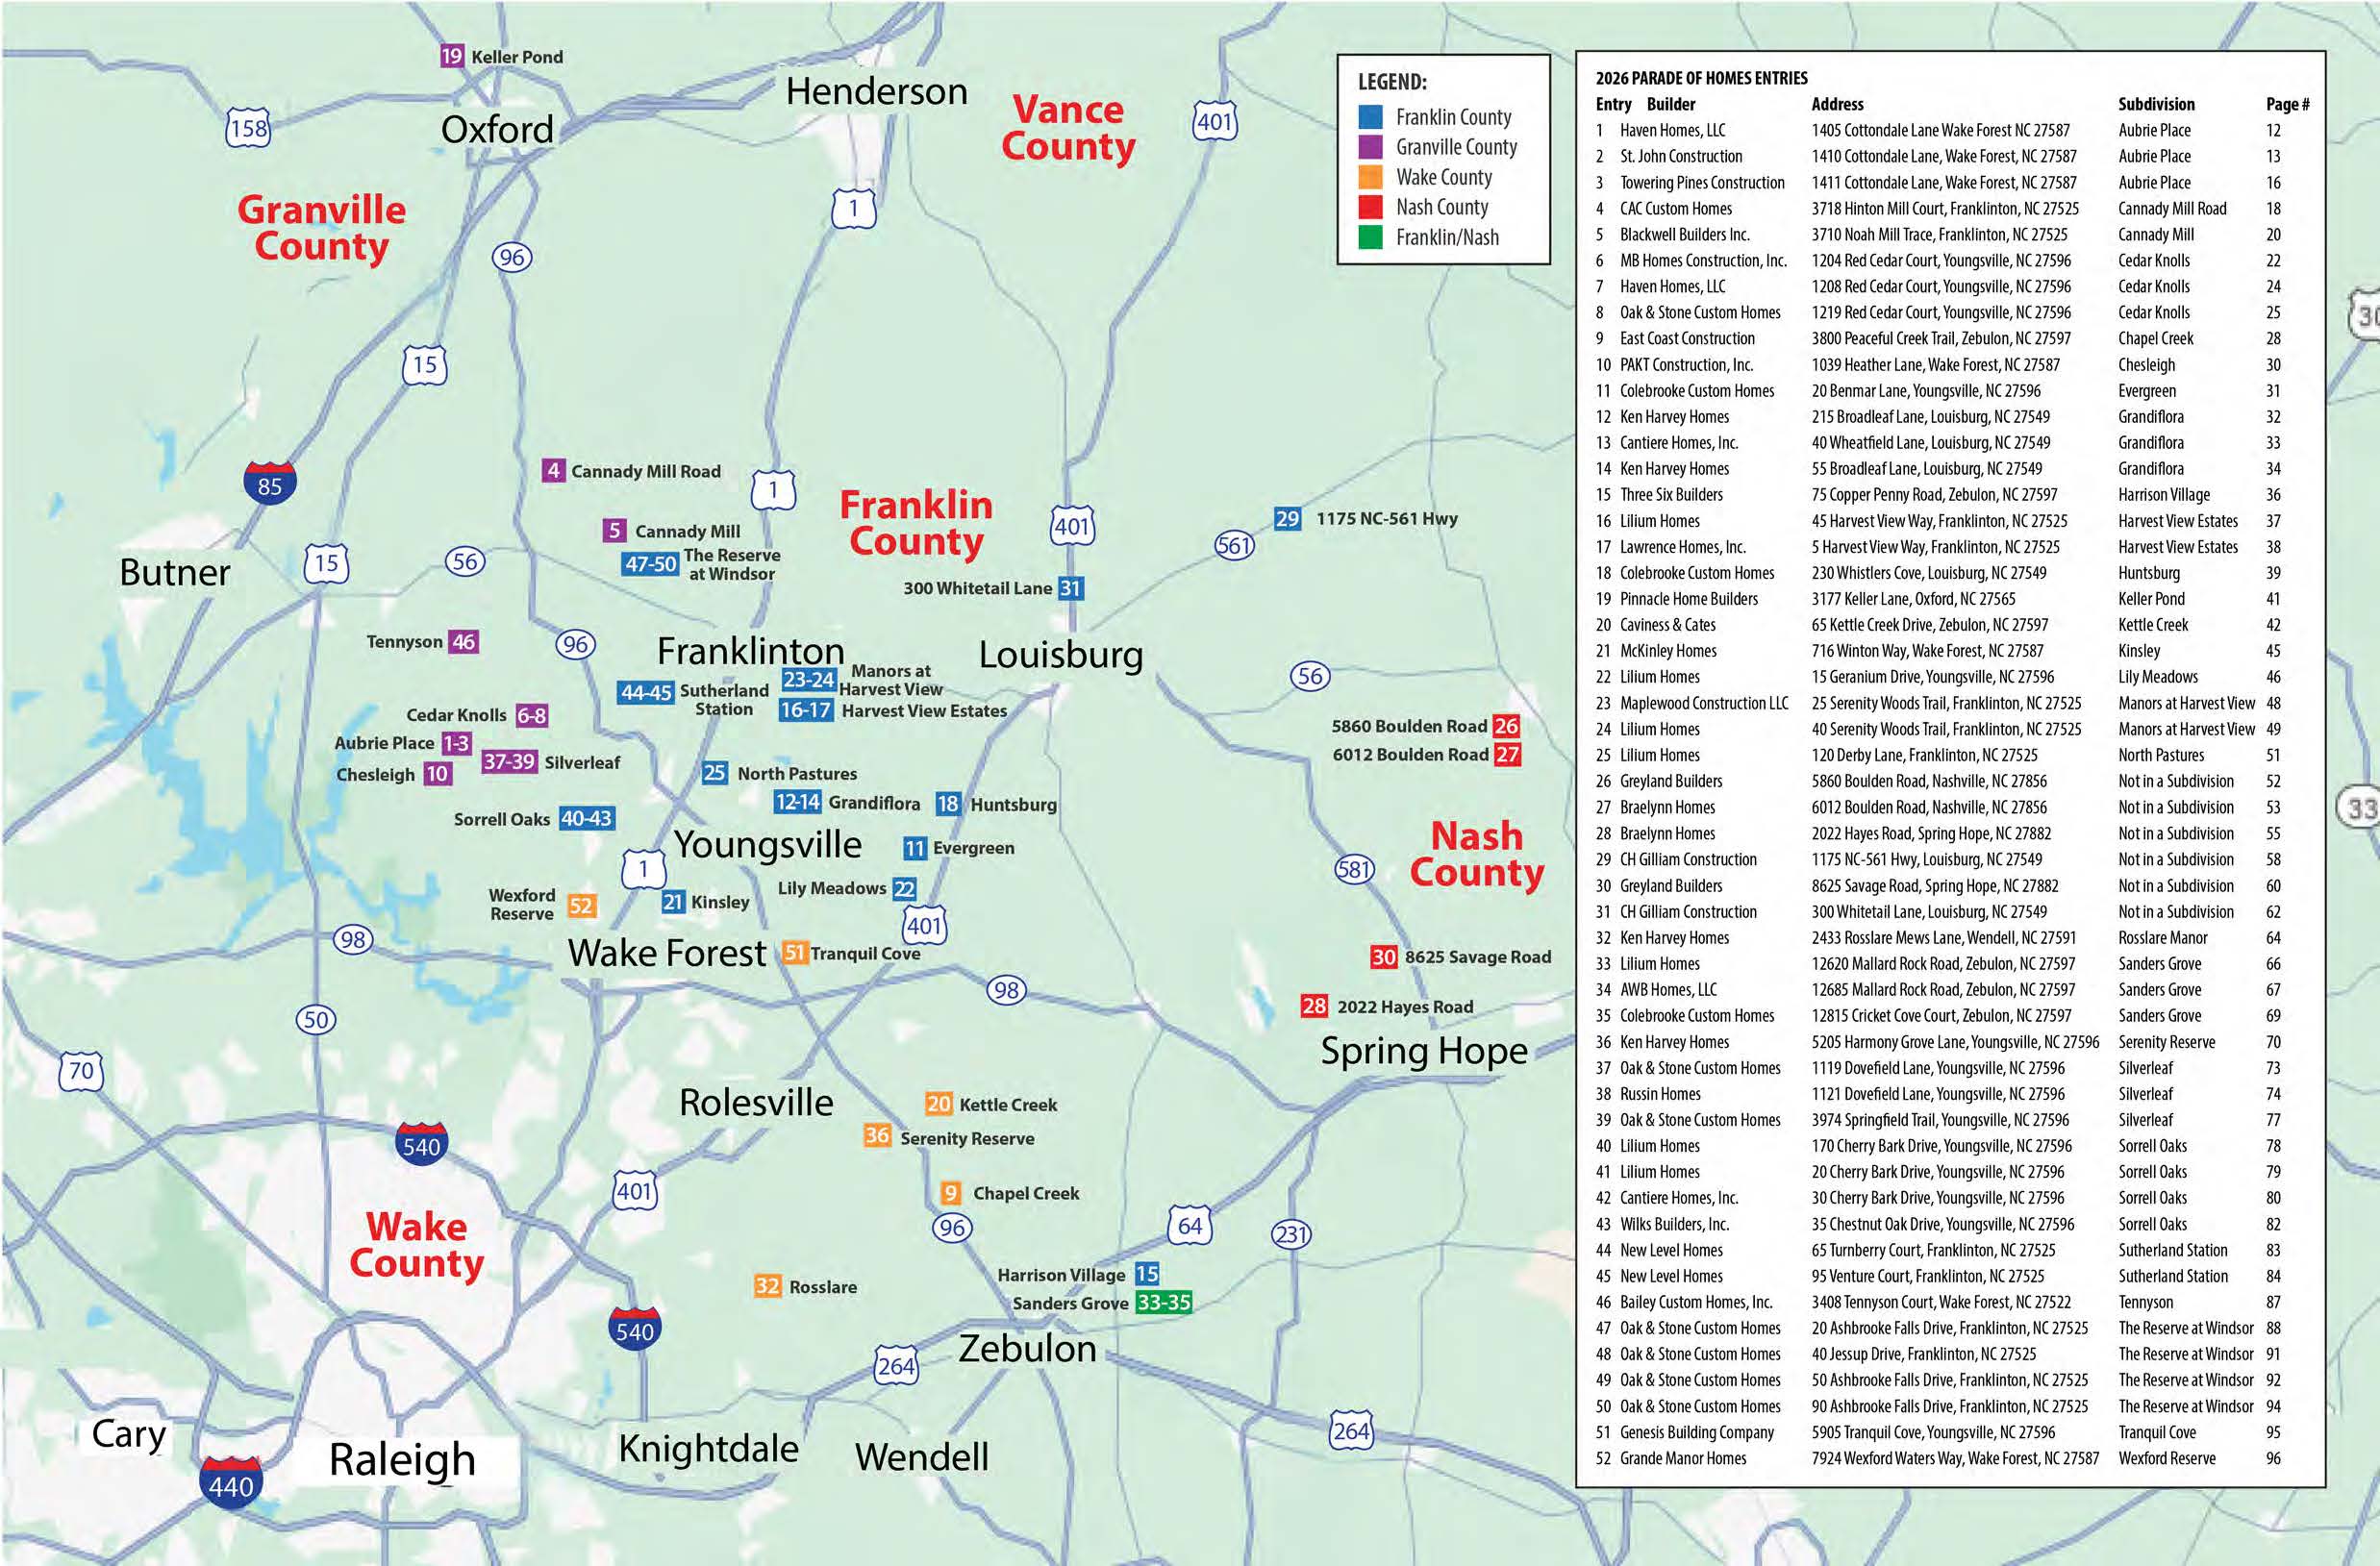

A $600,000 house on three-quarters of an acre in Zebulon. A $995,000 house with a game room in Louisburg. A $1.3 million house on more than two acres in Youngsville. ColeBrooke Custom Homes built all three for the 2026 Franklin County Parade of Homes.
That spread tells you something useful. ColeBrooke is not a one-tier luxury firm. It is a small husband-and-wife builder, Dustin and Lauren Moore, that uses sample floor plans as a starting point and customizes from there. This guide covers what the company documents and what a buyer still has to pin down.
Who Is ColeBrooke Custom Homes?
ColeBrooke Custom Homes is a Franklin County custom builder owned by Dustin and Lauren Moore, who describe themselves as lifelong residents of the county. The Franklin County Home Builders Association lists the company at 848 Cooke Road in Louisburg with Dustin Moore as the primary contact.
The name and the numbers
ColeBrooke says the name comes from the couple’s first son, Coleman, and their German Shepherd, Brooke. The dog appears in the company logo.
The company’s About page reports:
- 6 years in business
- 20+ years of building and design experience
- 50+ homes built
Dustin is active in the Franklin County HBA and serves on the Franklin County Board of Adjustments, according to the company. That board hears zoning variances and appeals, which gives him a working view of how land-use rules play out in the county.
Who does what
Client reviews on the ColeBrooke website describe a consistent split. Dustin runs the build and the job site. Lauren leads design and selections; one reviewer describes her as an interior decorator. One client family credits ColeBrooke with completing their home in under five months from groundbreaking to closing, built during the pandemic. Treat that as one client’s account, not a schedule promise.
ColeBrooke says it maintains “a consistent, daily presence on site.” That is the core of its pitch.
Where ColeBrooke builds
ColeBrooke says it primarily serves Franklin County and surrounding areas, including parts of Wake County. Its three 2026 Parade homes are in Youngsville, Louisburg, and zebulon.
Spelling note: the company writes its name both “ColeBrooke” and “Colebrooke.” It is a different business from the West Homes floor plan called “The Colebrooke” sold in Youngsville.
Communities where ColeBrooke Custom Homes builds
ColeBrooke Custom Homes builds in these communities, based on our team’s own knowledge of the builder’s work. Ask the builder which have homesites open today before you plan around one.
- Evergreen, Youngsville
- Cedar Knolls, Youngsville
- The Manors at Harvest View, Franklinton
- Lennox Manors, Zebulon
- Huntsburg, Louisburg
What Does ColeBrooke Custom Homes Build?
ColeBrooke builds custom single-family homes, typically starting from one of its sample floor plans and reworking the layout, details, and finishes for each client. The company says every home is customized and that the sample plans are “simply a starting point.”
Sample floor plans
| Plan | Size | Beds / baths |
|---|---|---|
| The Lou Mitchell | 3,419 sq ft | 4 / 3.5 |
| The Roberts | 3,160 sq ft | 3 / 2.5 |
| The Walter | 2,987 sq ft | 4 / 3 |
| The Hazel | 2,779 sq ft | 4 / 3.5 |
| The Pearl | 2,488 sq ft | 3 / 2.5 |
| The Grey | 2,023 sq ft | 3 / 2 |
The website does not publish base prices for these plans.
Materials ColeBrooke names
ColeBrooke is one of the few small builders that publishes the products it commonly specifies. It lists AdvanTech subflooring, ZIP System wall sheathing, James Hardie siding, CertainTeed Landmark shingles, CHI overhead doors, Pella windows, Southwood doors, Wellborn Forest cabinetry, and Delta faucets, sourced through Talbert’s Building Supply and Ferguson. The company notes that selections vary by project. Ask which of these are in your contract by name and model, not by brand alone.
The 2026 Parade homes
| Entry | Home | Address | Community | Price | Size | Beds / baths |
|---|---|---|---|---|---|---|
| 11 | The Beauman | 20 Benmar Lane, Youngsville | Evergreen | $1,300,000 | 3,291 sq ft | 4 / 4.5 |
| 18 | The Lou Mitchell | 230 Whistlers Cove, Louisburg | Huntsburg | $995,000 | 3,419 sq ft | 4 / 3.5 |
| 35 | The Rubert | 12815 Cricket Cove Court, Zebulon | Sanders Grove | $600,000 | 2,621 sq ft | per plan: 4 bedrooms |
What the Parade guide says about each:
- The Beauman sits on more than two acres. It has a butler’s pantry, office built-ins, three additional first-floor bedrooms, a bonus room with a full bath upstairs, a screened porch, and a three-car garage. Design firm: House Plan Zone.
- The Lou Mitchell is the largest sample plan, built in Huntsburg. Craftsman-style ceiling beams, custom hickory cabinetry, a main-level primary suite, a first-floor second bedroom and study, a screened porch and deck, and a game room upstairs. Design firm: McMillan Design.
- The Rubert sits on a cul-de-sac homesite of nearly three-quarters of an acre. Quartz counters, a workstation sink, handcrafted blue tile from the kitchen backsplash to the primary bath, a second first-floor bedroom, an office, and a bonus room. Design firm: McMillan Design.
Price per listed square foot runs from about $229 (The Rubert) to $291 (The Lou Mitchell) to $395 (The Beauman). Lot size explains part of that gap. Ask what land, site work, and finish level each number includes before using any of them as your benchmark.
ColeBrooke’s homepage also displays a Parade of Homes “Gold Winner | Perfect Score” badge. The site does not say which year or which home won it. Ask.
How Does ColeBrooke’s Building Process Work?
ColeBrooke publishes a five-stage process built around early planning and daily site presence.
- Connect and design: A conversation about how you live, then a design shaped from your inspiration, a sample plan, or a blank page.
- Planning: Plans are refined, selections reviewed, and timelines outlined before construction starts.
- Building: Daily on-site oversight, regular updates, and scheduled walkthroughs at key milestones.
- Walkthroughs: Detailed reviews of final touches before move-in.
- Closing and beyond: ColeBrooke stays available after move-in for questions and warranty items.
The planning stage is where ColeBrooke says it removes “last-minute decisions that can derail both budget and timeline.” That is the right instinct. Make sure the planning stage ends with a signed selection sheet and a price that reflects it.
Warranty
ColeBrooke’s website has a warranty registration form and a claim form that sorts requests by plumbing, electrical, interior, exterior, and appliance. It does not publish warranty terms or coverage periods. Ask for the written warranty and compare it with our home builder warranty guide.
What Should You Verify Before Signing With ColeBrooke?
Before signing with ColeBrooke Custom Homes, verify the license, the land costs, the allowances, the warranty terms, and who represents you.
Confirm the license and contracting entity
The HBA directory lists the company as ColeBrooke Custom Homes. Ask which legal entity signs your contract and confirm its general contractor license with the North Carolina Licensing Board for General Contractors.
Separate the house from the land
Two of the three Parade homes sit on large lots. If you are building on your own land, get a separate line for clearing, grading, driveway, well, septic, and utility connections. Our guides to buying land to build a house and North Carolina septic systems cover what to ask.
Match the allowances to the Parade finishes
Parade homes show the builder’s best finishes. Hickory cabinetry, beamed ceilings, and handcrafted tile are design choices with a price. Ask which items in each Parade home are standard and which are upgrades, then line up the allowance schedule against what you want.
Know who the agents represent
Each ColeBrooke Parade home lists a different selling agent from a different brokerage. Those agents represent the seller. Read why the builder’s agent is not your agent before you negotiate.
Call past clients
ColeBrooke publishes more than ten client testimonials by first name. Ask for contact information for two or three whose homes match yours in size and lot type.
How Does ColeBrooke Compare With Other Building Options?
ColeBrooke sits between a production builder and a full luxury custom firm: sample plans give you a starting point and a sense of cost, and the custom process lets you change them.
| Building model | Plan starting point | Customization | Owner on site | Best fit |
|---|---|---|---|---|
| Production builder | Fixed plan catalog | Options list | Rarely | Buyers who want a known price fast |
| ColeBrooke-style plan-based custom | Sample plan or blank page | High | Daily, per the builder | Buyers who want custom without starting from zero |
| Architect-led luxury custom | Blank page | Highest | Varies | $1.5M+ projects |
For the difference between buying a spec home and contracting a build, see our spec vs. pre-sale guide.
Who Is a Strong Fit for ColeBrooke Custom Homes?
ColeBrooke fits a family that wants room to spread out in Franklin County or eastern Wake County and wants a builder couple involved in the day-to-day.
The strongest candidates usually have:
- a budget somewhere in ColeBrooke’s $600,000 to $1.3 million Parade range, plus land if they are bringing their own;
- a sample plan they like or a clear list of changes;
- time for design and selection meetings with Lauren;
- independent representation on the lot and the construction contract.
It is a weaker fit for buyers who want a fixed published price sheet or a design studio with hundreds of options on display.
Final Thoughts About ColeBrooke Custom Homes From Tim Clarke
ColeBrooke has done the things a small builder should do in public. It names its owners, its materials, its sample plans, and its process. It put three homes at three very different price points on the 2026 Parade. And it backs its pitch with a specific promise: a builder on the job site every day.
Hold them to it, in writing.
I have spent 17+ years in Triangle real estate, and the custom builds that go well start with the same habit. The buyer decides the land, the plan changes, and the allowances before the slab goes down. Then the warranty, the change-order markup, and the walkthrough schedule go into the contract.
Our team builds and sells, and we represent the buyer. If ColeBrooke is on your list, bring us the plan, the lot, and the proposal. We will compare the real cost against what you saw at the Parade and tell you where the gaps are. Call (919) 355-8462 to set up a review or a tour.
Sources
- https://colebrookehomes.com/
- https://colebrookehomes.com/about-us/
- https://colebrookehomes.com/our-process/
- https://colebrookehomes.com/projects/
- https://colebrookehomes.com/materials-and-selections/
- https://colebrookehomes.com/warranty/
- https://members.franklincountyhba.com/member-directory/Details/colebrooke-custom-homes-4688655
- https://franklincountyhba.com/parade-of-homes/
- https://growthzonecmsprodeastus.azureedge.net/sites/2621/2026/09/2026-Parade-Map-compressed.jpg (2026 Franklin County Parade map and entry list)
- https://issuu.com/circamagazine/docs/2026_franklin_county_parade_of_homes_guide (2026 Franklin County Parade of Homes guide, pages 31, 39, and 69)
- Tim M. Clarke Team field knowledge, October 2026 (community list confirmed by Tim M. Clarke)